
BEDS4
BATHS2 full
SQUARE FEET2,013
MLS#26052083
STATUSActive
PROPERTY TYPEResidential - Single Family
SUBDIVISIONParkland Add
SCHOOLSikeston R-6
Property Description
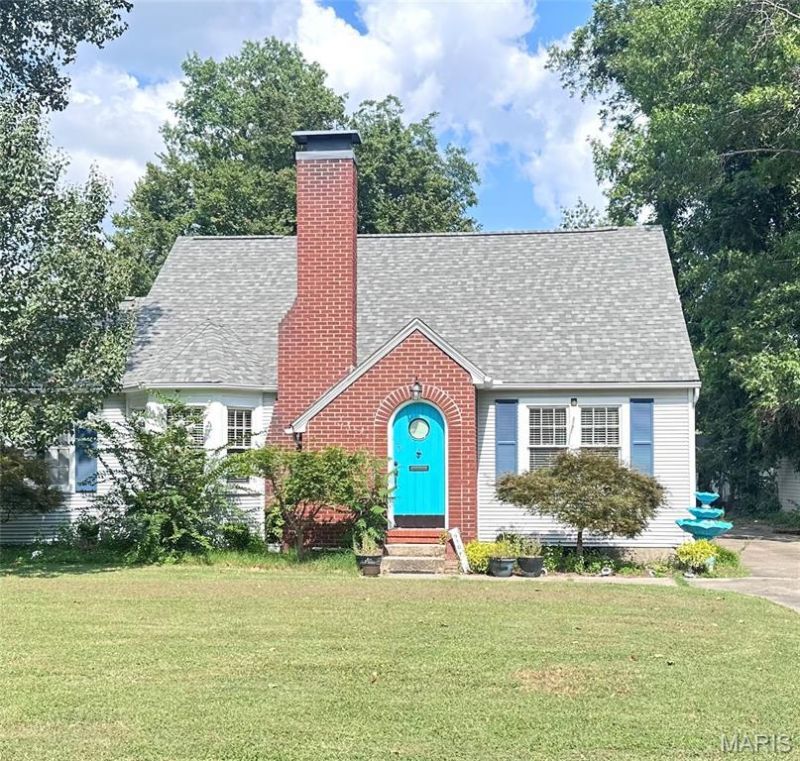
Loaded with character!! Living area features a gas fireplace, bay window and original hardwood floors that flow throughout most of the home. Formal dining room and an office/study with a separate door for entry/exit into the fenced back yard. You'll love the updated kitchen with brrakfast nook, multiple cabinets, large pantry, counter space and beautiful tile flooring. All kitchen appliances included! Two bedrooms on main level and full bathroom. Two more bedrooms upstairs and a bathroom with walk-in shower. 4th bedroom has been used for a large closet and storage, but could easily serve as either. Unfinished, yet painted basement with laundry room, an open area for recreation and two more rooms for storage or workshop area. Backyard is fully fenced on North half. The driveway proceeds to the alley behind with a carport and detached garage/shop. More photos coming soon.
Property Features
Property Type: Residential - Single Family
Basement: Yes
Basement: 8 ft + Pour
Cooling: Ceiling Fan(s), Central Air
Garage: 1
Heating: Forced Air
Home Style: Cottage, Historic
Lot Size: 0.31 Acres
Roof Type: Architectural Shingle
Taxes: $1,067
Year Built: 1945
Amenities
Entrance Foyer
Kitchen Island
Separate Dining
Feature Descriptions
Appliances: Dishwasher, Disposal
Exterior: Brick
Fireplace: Gas, Living Room
Lot: Back Yard, City Lot, Front Yard, Level
Lot Dimensions: 75x181
Parcel#: 18-4.0-19.00-002-014-007.00
Parking: Additional Parking, Alley Access, Carport, Concrete, Detached Carport, Drive Through, Driveway, Garage, Storage
Sewer: Public Sewer
SQFT. Above Grade: 2013
Utilities: Cable Available, Electricity Connected, Natural Gas Connected, Sewer Connected, Water Connected
Water: Public
Local Schools
High School: Sikeston Sr. High
Middle School: Sikeston R-6
Elementary School: Sikeston R-6
School District: Sikeston R-6
Listed By / Shown By
Listed By
Agency Name: EXP Realty LLC
Shown By
Agent Name: Adrian Mendoza
Agent Phone: 949.441.6089
Agency Title: RedKey Realty Leaders

Estimate Your Payment
Estimated Payment
$ 1,426.29 per month $1,269.42 Principal & Interest $88.92 Property Tax $67.96 Homeowner's Insurance
910 N Kingshighway Street | MLS# 26052083
This single family home located at 910 N Kingshighway Street , Sikeston, MO 63801 is currently listed for sale with an asking price of $233,000. This property was built in 1945 and has 4 bedrooms and 2 full baths with 2013 sq. ft. N Kingshighway Street is located in the Parkland Add subdivision within the Sikeston R-6 school district. Search Parkland Add real estate on adrianmendoza.redkeystlouis.com today.