
BEDS3
BATHS1 full
SQUARE FEET1,336
MLS#26051596
STATUSActive
PROPERTY TYPEResidential - Single Family
SUBDIVISIONMc Nulty Homesites
SCHOOLRitenour
Property Description
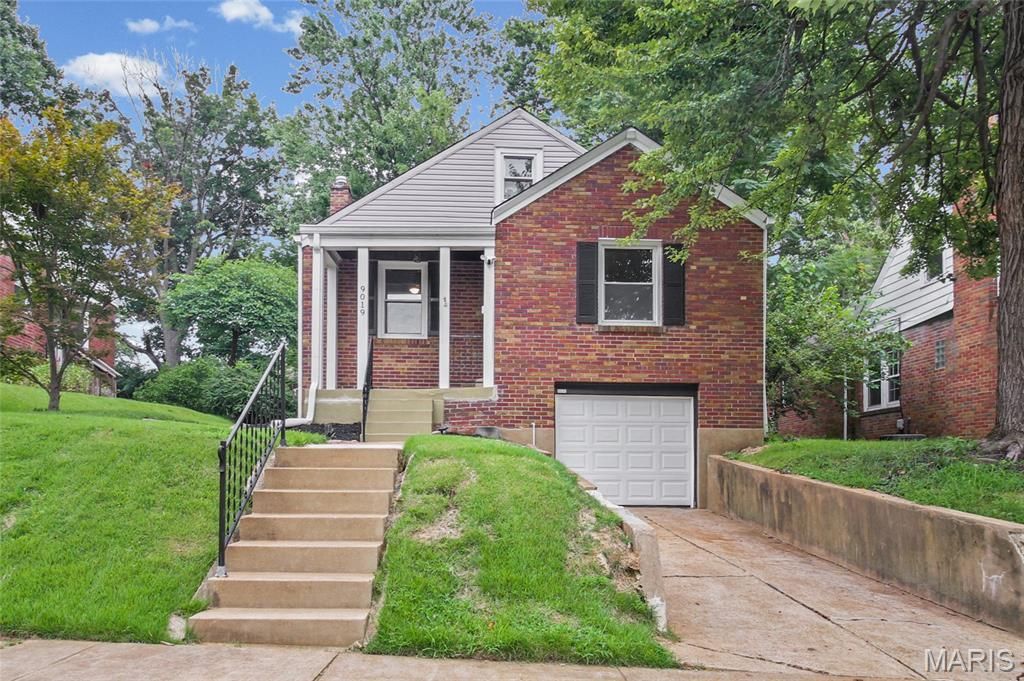
Charming 1.5-story brick bungalow in St. John, beautifully maintained and full of character. This home offers timeless appeal with archways, hardwood floors, and granite countertops. The freshly painted main level offers comfortable living spaces, two bedrooms, and a full bath, while the second floor features a third bedroom and versatile loft bonus space-perfect for a home office, playroom, game room, or additional family room. The basement completes the home with a finished recreation room, ample room for hobbies, plenty of storage, and convenient access to the tuck-under garage. Thoughtfully maintained and cared for, this home combines classic charm with the updates and improvements today's buyers are looking for. Conveniently located near parks, public transportation, shopping, dining, and Lambert-St. Louis International Airport. A wonderful place to call home!
Property Features
Property Type: Residential - Single Family
Basement: Yes
Basement: Concrete, Exterior Entry, Partially Finished, Full, Storage Space
Cooling: Ceiling Fan(s), Central Air, Electric, Window Unit(s)
Garage: 1 car attached
Heating: Baseboard, Forced Air, Natural Gas
Home Style: Bungalow
Lot Size: 0.13 Acres
Taxes: $2,121
Year Built: 1940
Amenities
Ceiling Fan(s)
Chandelier
Dining/Living Room Combo
Granite Counters
Pantry
Storage
Tub
Workshop/Hobby Area
Feature Descriptions
Appliances: Dishwasher, Dryer, Microwave, Electric Oven, Refrigerator, Washer, Gas Water Heater, Bar Fridge
Days on Site: 3
Exterior: Brick, Vinyl Siding
Lot: Back Yard, Cul-De-Sac, Few Trees, Front Yard, Landscaped, Near Park, Near Public Transit
Parcel#: 13K-14-0609
Parking: Attached, Basement, Concrete, Driveway, Garage, Garage Door Opener, Garage Faces Front, On Site
Sewer: Public Sewer
SQFT. Above Grade: 1236
SQFT. Below Grade: 100
Utilities: Cable Connected, Electricity Connected, Natural Gas Connected, Sewer Connected, Water Available
Water: Public
Window: Blinds
Room Sizes
Living Room: 14x13
Dining Room: 13x10
Kitchen: 14x14
Bathroom: 8x8
Bedroom: 12x11
Bedroom 2: 12x11
Bedroom 3: 19x15
Loft: 16x14
Recreation Room: 20x16
Utility Room: 26x12
Local Schools
High School: Ritenour Sr. High
Middle School: Ritenour Middle
Elementary School: Marvin Elem.
School District: Ritenour
Listed By / Shown By
Listed By
Agency Name: Berkshire Hathaway HomeServices Select Properties
Shown By
Agent Name: Adrian Mendoza
Agent Phone: 949.441.6089
Agency Title: RedKey Realty Leaders

Estimate Your Payment
Estimated Payment
$ 1,267.31 per month $1,035.15 Principal & Interest $176.75 Property Tax $55.42 Homeowner's Insurance
9019 Mcnulty Drive | MLS# 26051596
This single family home located at 9019 Mcnulty Drive, Saint Louis, MO 63114 is currently listed for sale with an asking price of $190,000. This property was built in 1940 and has 3 bedrooms and 1 full baths with 1336 sq. ft. Mcnulty Drive is located in the Mc Nulty Homesites subdivision within the Ritenour school district. Search Mc Nulty Homesites real estate on adrianmendoza.redkeystlouis.com today.