
BEDS3
BATHS3 full
SQUARE FEET2,383
MLS#26051681
STATUSActive
PROPERTY TYPEResidential - Single Family
SUBDIVISIONCrestwood Hills
SCHOOLLindbergh Schools
Property Description
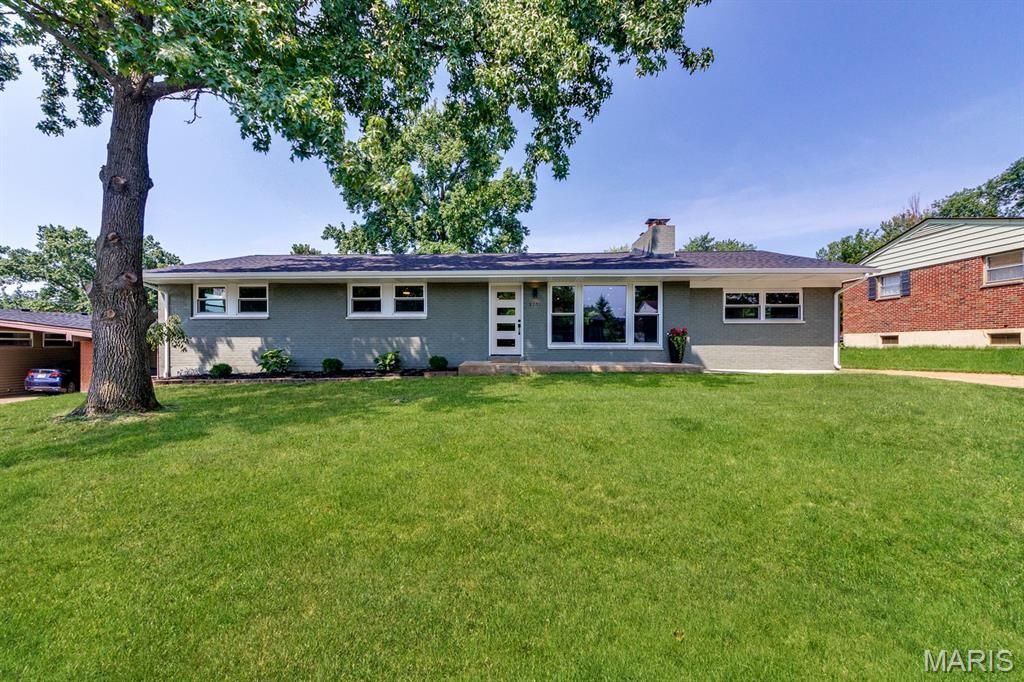
Don't miss out on this once-in-a-lifetime opportunity! Completely remodeled 3-bedroom, 3-bath ranch in desirable Crestwood and the Lindbergh School District, offering over 2,300 sq. ft. of finished living space. This home also features a brand-new roof and new windows for added peace of mind. The open floor plan features all-new laminate flooring and two spacious living areas, providing flexibility for a second family room, formal dining room, or lounge. The completely updated kitchen features quartz countertops, stainless steel appliances, new cabinetry, and an impressive 10-foot island with plenty of seating and prep space. The primary suite includes a beautifully updated bath with custom tile shower. Additional bedrooms and bathrooms have also been fully updated with new finishes throughout. The finished lower level adds even more living and entertaining space, a half bath, and an oversized unfinished storage area. Nearly every part of the home has been updated, making it truly move-in ready. Outside, the large lot provides plenty of yard space along with room to potentially build a garage. A rare opportunity to own a fully remodeled ranch with over 2,300 sq. ft. of living space in Crestwood and Lindbergh Schools.
Property Features
Property Type: Residential - Single Family
Basement: Yes
Basement: 8 ft + Pour, Bathroom, Concrete, Partially Finished
Cooling: Ceiling Fan(s), Central Air
Heating: Forced Air
Home Style: Contemporary, Ranch
Lot Size: 0.28 Acres
Roof Type: Architectural Shingle
Taxes: $4,060
Year Built: 1955
Amenities
Bookcases
Breakfast Bar
Ceiling Fan(s)
Custom Cabinetry
Kitchen Island
Open Floorplan
Pantry
Recessed Lighting
Stone Counters
Feature Descriptions
Appliances: Stainless Steel Appliance(s), Dishwasher, Disposal, Electric Oven, Range Hood, Refrigerator
Days on Site: 1
Exterior: Aluminum Siding, Brick
Fireplace: Family Room
Lot: Back Yard, Landscaped, Level
Lot Dimensions: 85x143
Parcel#: 26M-63-1093
Parking: Concrete, Driveway
Sewer: Public Sewer
SQFT. Above Grade: 1690
SQFT. Below Grade: 693
Utilities: Electricity Connected, Natural Gas Connected, Sewer Connected, Water Connected
Water: Public
Room Sizes
Living Room: 12x18
Family Room: 25x13
Kitchen: 21x10
Primary Bedroom: 14x11
Bedroom: 12x11
Bedroom 2: 13x11
Local Schools
High School: Lindbergh Sr. High
Middle School: Truman Middle School
Elementary School: Long Elem.
School District: Lindbergh Schools
Listed By / Shown By
Listed By
Agency Name: Keller Williams Realty St. Louis
Shown By
Agent Name: Adrian Mendoza
Agent Phone: 949.441.6089
Agency Title: RedKey Realty Leaders

Estimate Your Payment
Estimated Payment
$ 3,145.10 per month $2,664.14 Principal & Interest $338.33 Property Tax $142.63 Homeowner's Insurance
8751 Townhill Drive | MLS# 26051681
This single family home located at 8751 Townhill Drive , Crestwood, MO 63126 is currently listed for sale with an asking price of $489,000. This property was built in 1955 and has 3 bedrooms and 3 full baths with 2383 sq. ft. Townhill Drive is located in the Crestwood Hills subdivision within the Lindbergh Schools school district. Search Crestwood Hills real estate on adrianmendoza.redkeystlouis.com today.