
BEDS4
BATHS1 full 1 partial
SQUARE FEET1,224
MLS#26052302
STATUSActive
PROPERTY TYPEResidential - Single Family
SUBDIVISIONMackenzie Hills
SCHOOLAffton 101
Property Description
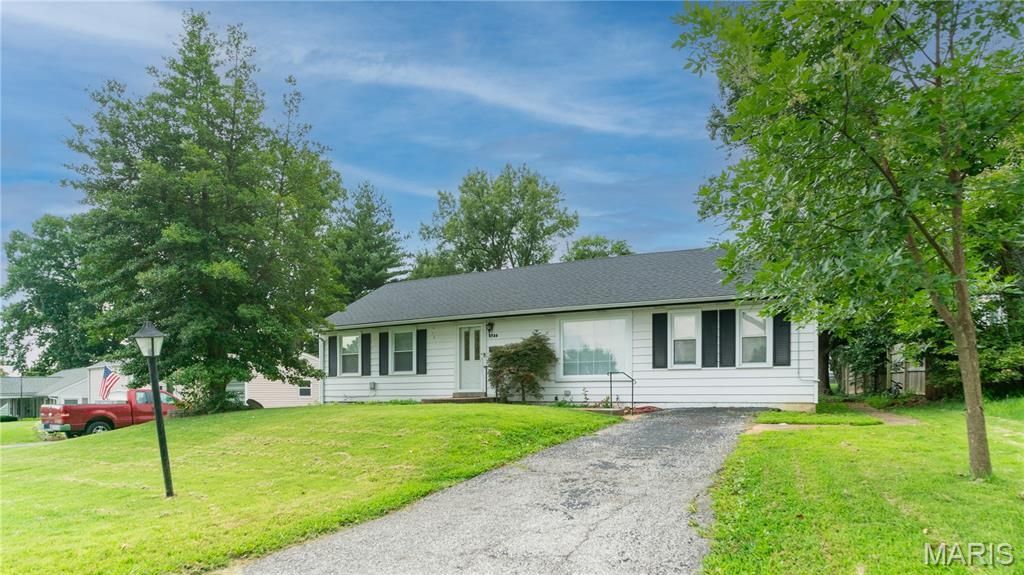
Very nice 4 bedrooms home the convenient in Affton area near Mackenzie pointe. Nice refinished hardwood floors, nice kitchen with appliances and diningroom.Clean and private large screen porch in the rear. Semi partiallly finished lower level with an additional half bath, laundrey area
Property Features
Property Type: Residential - Single Family
Basement: 8 ft + Pour, Concrete, Exterior Entry, Partially Finished, Interior Entry, Walk-Out Access, Walk-Up Access
Basement: Yes
Cooling: Attic Fan, Ceiling Fan(s), Central Air, Electric, Gas
Heating: Forced Air, Natural Gas
Home Style: Ranch, Traditional
Lot Size: 0.17 Acres
Roof Type: Architectural Shingle, Shingle
Taxes: $3,103
Year Built: 1951
Amenities
Ceiling Fan(s)
Country Kitchen
Separate Dining
Shower
Storage
Feature Descriptions
Appliances: Dishwasher, Disposal, Dryer, Microwave, Free-Standing Electric Range, Refrigerator, Free-Standing Refrigerator, Washer
Exterior: Aluminum Siding
Lot: City Lot, Few Trees, Front Yard, Gentle Sloping, Open Lot, Rectangular Lot, Some Trees
Parcel#: 24J-63-0840
Parking: Asphalt, No Garage, Off Street
Sewer: Public Sewer
SQFT. Above Grade: 1224
Utilities: Cable Available, Electricity Available, Electricity Connected, Natural Gas Available, Natural Gas Connected, Phone Available, Sewer Available, Sewer Connected, Water Available
Water: Public
Window: Blinds, Double Pane Windows, Insulated Windows, Screens, Tilt-In Windows, Window Coverings
Local Schools
High School: Affton High
Middle School: Rogers Middle
Elementary School: Gotsch/Mesnier
School District: Affton 101
Listed By / Shown By
Listed By
Agency Name: Berkshire Hathaway HomeServices Select Properties
Shown By
Agent Name: Adrian Mendoza
Agent Phone: 949.441.6089
Agency Title: RedKey Realty Leaders

Estimate Your Payment
Estimated Payment
$ 1,750.36 per month $1,415.97 Principal & Interest $258.58 Property Tax $75.80 Homeowner's Insurance
6936 Greenholly Drive | MLS# 26052302
This single family home located at 6936 Greenholly Drive , Saint Louis, MO 63123 is currently listed for sale with an asking price of $259,900. This property was built in 1951 and has 4 bedrooms and 1 full and 1 partial baths with 1224 sq. ft. Greenholly Drive is located in the Mackenzie Hills subdivision within the Affton 101 school district. Search Mackenzie Hills real estate on adrianmendoza.redkeystlouis.com today.