
BEDS3
BATHS3 full
SQUARE FEET2,324
MLS#26069185
STATUSComing Soon
PROPERTY TYPEResidential - Condominium
SUBDIVISIONKerryton Place Villas
SCHOOLRockwood R-VI
Property Description
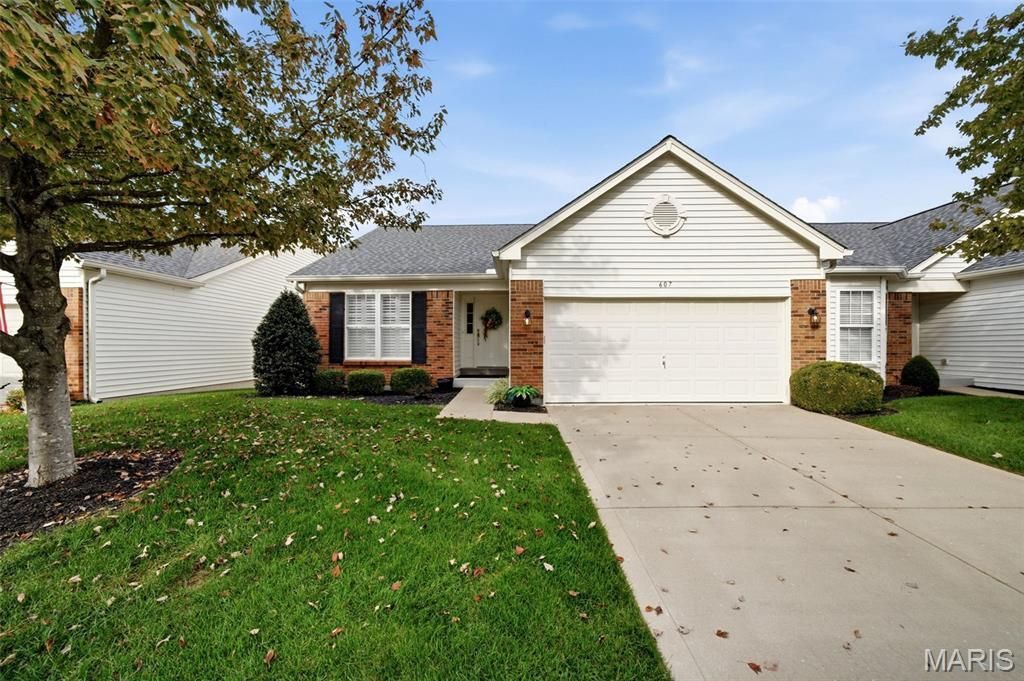
Welcome to carefree living in sought after and gated Kerryton Place Villas! This beautifully updated 3 bed/3 bath ranch offers an inviting open floor plan with rich hardwood floors, plantation shutters and fresh professional paint throughout. The spacious living and dining areas provide plenty of room to gather. You'll love the updated kitchen with custom cabinetry, granite countertops, tile backsplash, stainless steel appliances and adjoining breakfast room with easy deck access. Relax and recharge in the spacious primary suite with private bath with a double bowl vanity with granite countertop, convenient linen closet and large walk-in closet. The main level also offers a 2nd bedroom, possible office or guest room, and convenient main floor laundry with plenty of storage space. Downstairs you'll find a beautifully finished lower level with over 900 sq ft of additional living space, including a large rec room, 3rd bedroom and updated full bath. Lookout windows keep the space bright and welcoming! Updates include a new roof, new carpeting, new washer/dryer, new dishwasher & new refrigerator, new Pella triple-pane sliding door and new epoxy garage floor and freshly stained deck. The HOA takes care of lawn care, snow removal, irrigation, some exterior maintenance, with a new driveway planned for 2027 at HOA expense. A lovely home with the space you want & the easy lifestyle you've been looking for!
Property Features
Property Type: Residential - Condominium
Basement: Yes
Basement: Bathroom, Daylight/Lookout, Egress Window, Partially Finished, Full, Sleeping Area
Cooling: Ceiling Fan(s), Central Air
Garage: 2 car attached
Heating: Forced Air, Gas
Home Style: Ranch
Lot Size: 0.06 Acres
Roof Type: Architectural Shingle
Taxes: $4,530
Year Built: 2002
Amenities
Breakfast Room
Ceiling Fan(s)
Dining/Living Room Combo
Double Vanity
Eat-in Kitchen
Granite Counters
Open Floorplan
Feature Descriptions
Appliances: Stainless Steel Appliance(s), Dishwasher, Disposal, Ice Maker, Microwave, Built-In Electric Range, Refrigerator, Washer/Dryer, Water Heater
Association Amenities: Association Management, Gated
Exterior: Brick Veneer, Vinyl Siding
HOA Fee: $350/ Monthly
Lot: Adjoins Common Ground
Lot Dimensions: 40 X 70
Parcel#: 24U-62-0893
Sewer: Public Sewer
SQFT. Above Grade: 1424
SQFT. Below Grade: 900
Utilities: Cable Available, Electricity Connected, Natural Gas Connected, Phone Available, Sewer Connected, Water Connected
Water: Public
Window: Plantation Shutters
Room Sizes
Living Room: 14x15
Dining Room: 14x9
Kitchen: 11x11
Breakfast Room: 11x9
Primary Bedroom: 16x12
Bedroom: 12x11
Laundry: 8x6
Recreation Room: 23x22
Bedroom 3: 15x12
Local Schools
High School: Eureka Sr. High
Middle School: Lasalle Springs Middle
Elementary School: Ridge Meadows Elem.
School District: Rockwood R-VI
Listed By / Shown By
Listed By
Agency Name: RedKey Realty Leaders

Shown By
Agent Name: Adrian Mendoza
Agent Phone: 949.441.6089
Estimate Your Payment
Estimated Payment
$ 3,103.91 per month $2,587.87 Principal & Interest $377.50 Property Tax $138.54 Homeowner's Insurance
607 Kerryton Place Circle | MLS# 26069185
This condo located at 607 Kerryton Place Circle , Ellisville, MO 63021 is currently listed for sale by RedKey Realty Leaders, with an asking price of $475,000. This property was built in 2002 and has 3 bedrooms and 3 full baths with 2324 sq. ft. Kerryton Place Circle is located in the Kerryton Place Villas subdivision within the Rockwood R-VI school district. Search Kerryton Place Villas real estate on adrianmendoza.redkeystlouis.com today.