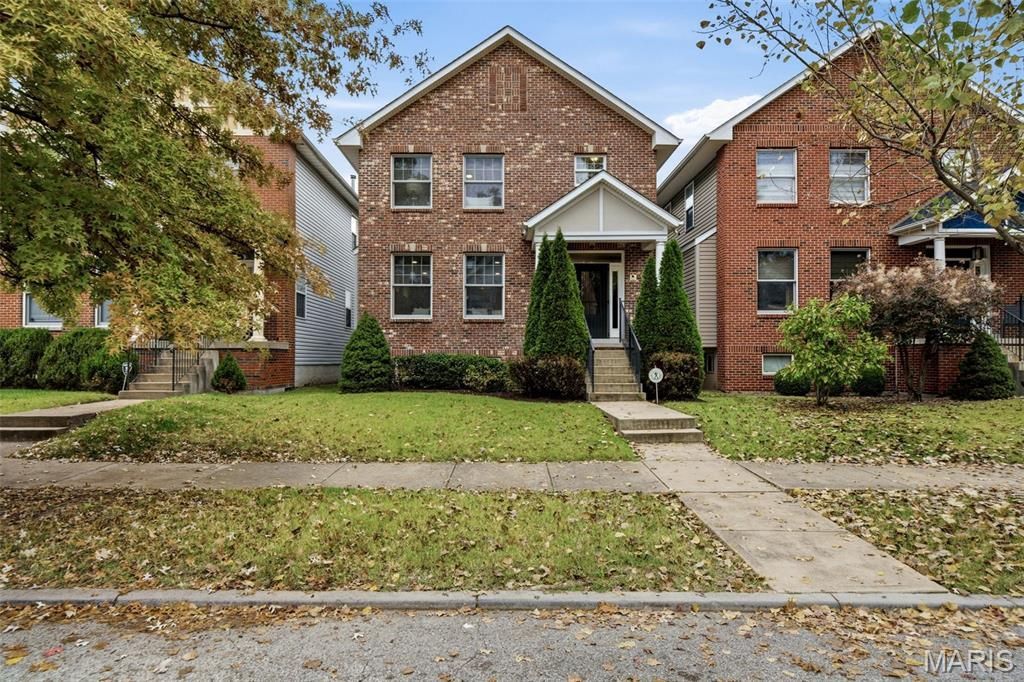

BEDS4
BATHS3 full 1 partial
SQUARE FEET3,003
MLS#26066656
STATUSActive
PROPERTY TYPEResidential - Single Family
SUBDIVISIONWashington Heights Add
SCHOOLSt Louis City
Property Description
Location, space, and style in the highly desirable Skinker-DeBaliviere neighborhood! This freshly updated home offers 4 bedrooms, 4 baths, and over 3,000 sq. ft. of total living space. Hardwood floors flow throughout the main living areas, leading to an open kitchen and dining space designed for entertaining, featuring a large modern kitchen with center island. Upstairs, the primary suite provides a comfortable retreat with large walk-in closet, and a spa like primary bathroom including walk-in shower and double vanity. Upstairs is accompanied by two exceptional bedrooms and a full bath. The finished lower level adds a large recreation area for gathering and entertaining, a full bath, bedroom, and plenty of storage. Outside, enjoy a privacy-fenced backyard, newly stained deck, refreshed patio, and detached oversized two-car garage. Recent improvements include fresh paint, updated lighting and bathroom fixtures, refreshed cabinetry and hardware, new bathroom mirrors, landscaping, and more. All just minutes from the amenities of Washington University, Forest Park, the Delmar Loop, dining, shopping, entertainment, and some of St. Louis' most popular attractions. Spacious city living in an exceptional location!
Property Features
Property Type: Residential - Single Family
Basement: Yes
Basement: 9 ft + Pour
Cooling: Central Air
Garage: 2
Heating: Forced Air
Home Style: Colonial
Lot Size: 0.09 Acres
Roof Type: Architectural Shingle
Taxes: $5,653
Year Built: 2014
Amenities
Built-in Features
Ceiling Fan(s)
Eat-in Kitchen
Entrance Foyer
Granite Counters
High Ceilings
Kitchen Island
Kitchen/Dining Room Combo
Open Floorplan
Storage
Walk-In Closet(s)
Feature Descriptions
Appliances: Dishwasher, Microwave, Oven, Refrigerator, Washer/Dryer
Days on Site: 9
Exterior: Brick, Vinyl Siding
Fireplace: Family Room, Gas
Lot: Back Yard, Landscaped, Level, Near Park, Near Public Transit
Lot Dimensions: 33x125
Parcel#: 5519-00-0400-1
Parking: Alley Access, Garage, On Street
Sewer: Public Sewer
SQFT. Above Grade: 2184
SQFT. Below Grade: 819
Utilities: Cable Available, Electricity Available, Electricity Connected, Natural Gas Available, Natural Gas Connected, Sewer Available, Sewer Connected, Water Available, Water Connected
Water: Public
Room Sizes
Living Room: 12x6
Dining Room: 14x13
Kitchen: 12x13
Laundry: 6x6
Bathroom: 6x4
Primary Bedroom: 20x15
Primary Bathroom: 20x15
Bedroom 2: 14x13
Bathroom 3: 12x13
Bathroom: 8x5
Recreation Room: 25x20
Bedroom 4: 14x13
Bathroom: 8x5
Utility Room: 12x15
Local Schools
High School: Sumner High
Middle School: Yeatman-Liddell Middle School
Elementary School: Hamilton Elem. Community Ed.
School District: St Louis City
Listed By / Shown By
Listed By
Agency Name: Platinum Realty of St. Louis
Shown By
Agent Name: Adrian Mendoza
Agent Phone: 949.441.6089
Agency Title: RedKey Realty Leaders

Estimate Your Payment
Estimated Payment
$ 3,771.47 per month $3,132.68 Principal & Interest $471.08 Property Tax $167.71 Homeowner's Insurance
5791 Mcpherson Avenue | MLS# 26066656
This single family home located at 5791 Mcpherson Avenue, Saint Louis, MO 63112 is currently listed for sale with an asking price of $575,000. This property was built in 2014 and has 4 bedrooms and 3 full and 1 partial baths with 3003 sq. ft. Mcpherson Avenue is located in the Washington Heights Add subdivision within the St Louis City school district. Search Washington Heights Add real estate on adrianmendoza.redkeystlouis.com today.