
BEDS3
BATHS1 full
SQUARE FEET1,415
MLS#26021978
STATUSPending
PROPERTY TYPEResidential - Single Family
SUBDIVISIONGoethe Heights Add
SCHOOLSt Louis City
Property Description
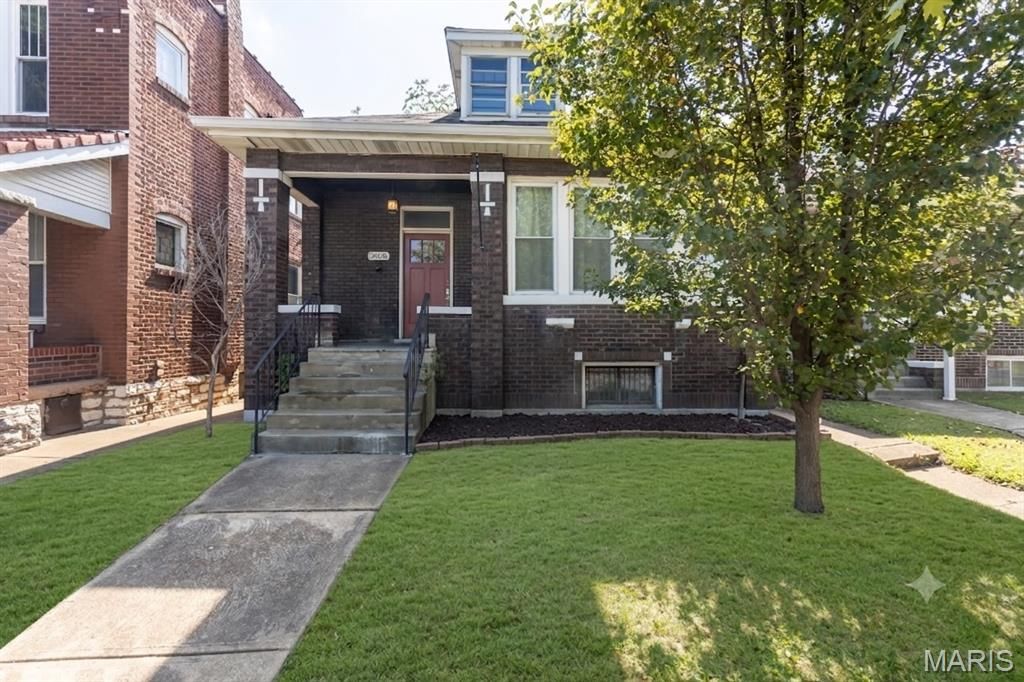
Charming South St. Louis home within walking distance to parks, shops, and restaurants. This classic Southside red-brick home features 3 bedrooms, original hardwood floors, high ceilings, and built-in bookcases that add to its charm. There's ample storage, a large bathroom, a mudroom, and a potential extra bedroom in the basement. The upper half-story is perfect for a 4th bedroom, playroom, or office. Outside, enjoy a fresh new deck, fenced yard, and oversized one car garage (currently rented). Updates include Roof and Gutter Repairs (2025), Sewer Lateral (2025) and Water Heater (2023). Schedule your showing today! ***Porch swing, kitchen island, and refrigerator to stay.
Property Features
Property Type: Residential - Single Family
Basement: Yes
Basement: Block, Full, Partially Finished, Sleeping Area, Storage Space, Walk-Out Access
Cooling: Central Air, Electric
Garage: 1
Heating: Forced Air, Natural Gas
Home Style: Traditional, Ranch
Lot Size: 0.08 Acres
Taxes: $2,517
Year Built: 1922
Amenities
Separate Dining
Bookcases
High Ceilings
Historic Millwork
Walk-In Closet(s)
Breakfast Bar
Kitchen Island
Eat-in Kitchen
Pantry
High Speed Internet
Entrance Foyer
Feature Descriptions
Appliances: Dryer, Free-Standing Range, Gas Cooktop, Microwave, Range, Range Hood, Gas Range, Gas Oven, Refrigerator, Stainless Steel Appliance(s), Warming Drawer, Washer, Gas Water Heater
Days on Site: 123
Exterior: Brick
Fireplace: Recreation Room
Lot: Near Public Transit
Lot Dimensions: 31x129
Parcel#: 5534-00-0300-0
Parking: No Driveway, Alley Access, Detached, Oversized, Off Street
Sewer: Public Sewer
SQFT. Above Grade: 1115
SQFT. Below Grade: 500
Utilities: Cable Available
Water: Public
Window: Window Treatments, Insulated Windows, Storm Window(s), Tilt-In Windows, Wood Frames
Room Sizes
Living Room: 15x12
Dining Room: 12x12
Bathroom: 8x8
Bedroom 3: 13x10
Bedroom 2: 11x
Mud Room: 10.5x7
Kitchen: 12x12
Local Schools
High School: Roosevelt High
Middle School: Long Middle Community Ed. Center
Elementary School: Buder Elem.
School District: St Louis City
Listed By / Shown By
Listed By
Agency Name: Select Properties
Shown By
Agent Name: Adrian Mendoza
Agent Phone: 949.441.6089
Agency Title: RedKey Realty Leaders

Estimate Your Payment
Estimated Payment
$ 1,501.21 per month $1,225.83 Principal & Interest $209.75 Property Tax $65.63 Homeowner's Insurance
5608 S Kingshighway Boulevard | MLS# 26021978
This single family home located at 5608 S Kingshighway Boulevard, Saint Louis, MO 63109 is currently listed for sale with an asking price of $225,000. This property was built in 1922 and has 3 bedrooms and 1 full baths with 1415 sq. ft. S Kingshighway Boulevard is located in the Goethe Heights Add subdivision within the St Louis City school district. Search Goethe Heights Add real estate on adrianmendoza.redkeystlouis.com today.