
BEDS2
BATHS2 full
SQUARE FEET1,358
MLS#26051337
STATUSActive
PROPERTY TYPEResidential - Single Family
SUBDIVISIONKobermanns Gravois Homesites Add
SCHOOLSt Louis City
Property Description
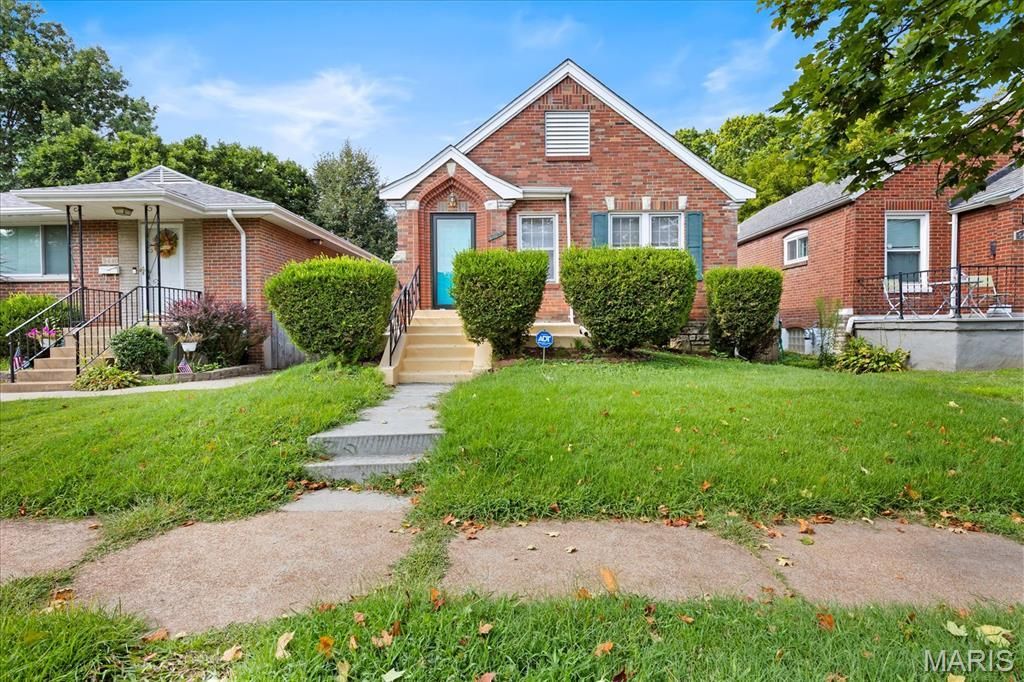
Princeton Heights Gem! Welcome home to 5442 Robert Ave-a quintessential all-brick St. Louis home combining timeless architectural character with sleek modern updates! Step inside to find warm, gleaming hardwood floors, freshly painted neutral interiors, and classic arched doorways that gracefully connect the spacious living room to the formal dining area. The main level features light-filled living spaces and two main-floor bedrooms. Enjoy the rarity of 2 full bathrooms, including additional living/rec space in the lower level-perfect for a home office, media room, or workout zone. Enjoy your morning coffee in your enclosed sunroom or step outside to enjoy a private backyard while entertaining on your beautiful deck, plus a detached 1-car garage. Boasting an incredible Walk Score of 86, you are just steps away from local coffee shops, Hampton Avenue dining, and nearby Willmore Park. Move right in and start enjoying South City living at its finest! Home has passed occupancy inspection.
Property Features
Property Type: Residential - Single Family
Basement: Yes
Basement: 8 ft + Pour, Bathroom, Concrete, Partially Finished, Storage Space
Cooling: Ceiling Fan(s), Central Air, Electric
Garage: 1
Heating: Forced Air, Natural Gas
Home Style: Ranch, Traditional
Lot Size: 0.11 Acres
Roof Type: Shingle
Taxes: $3,769
Year Built: 1937
Amenities
Built-in Features
Ceiling Fan(s)
Dining/Living Room Combo
Eat-in Kitchen
Historic Millwork
Natural Woodwork
Separate Dining
Special Millwork
Storage
Tub
Workshop/Hobby Area
Feature Descriptions
Appliances: Range Hood, Free-Standing Gas Range, Refrigerator, Gas Water Heater
Days on Site: 2
Exterior: Brick
Lot: Back Yard, Front Yard, Landscaped, Near Park, Near Public Transit, Private, Some Trees
Lot Dimensions: 35 X 133
Parcel#: 6017-05-0060-0
Parking: Detached, Garage
Sewer: Public Sewer
SQFT. Above Grade: 1008
SQFT. Below Grade: 350
Utilities: Cable Available, Electricity Connected, Natural Gas Connected, Phone Available, Sewer Connected, Water Connected
Water: Public
Room Sizes
Living Room: 10.4x13.8
Dining Room: 10.4x13.6
Kitchen: 10.4x13.11
Primary Bedroom: 10.4x13.8
Bedroom 2: 10.3x12.1
Sunroom: 8.4x6.7
Bathroom: 7.4x5.6
Basement: 10.4x25.6
Bathroom 2: 10.4x21.5
Local Schools
High School: Roosevelt High
Middle School: Long Middle Community Ed. Center
Elementary School: Buder Elem.
School District: St Louis City
Listed By / Shown By
Listed By
Agency Name: Platinum Realty of St. Louis
Shown By
Agent Name: Adrian Mendoza
Agent Phone: 949.441.6089
Agency Title: RedKey Realty Leaders

Estimate Your Payment
Estimated Payment
$ 1,691.64 per month $1,307.55 Principal & Interest $314.08 Property Tax $70.00 Homeowner's Insurance
5442 Robert Avenue | MLS# 26051337
This single family home located at 5442 Robert Avenue, Saint Louis, MO 63109 is currently listed for sale with an asking price of $240,000. This property was built in 1937 and has 2 bedrooms and 2 full baths with 1358 sq. ft. Robert Avenue is located in the Kobermanns Gravois Homesites Add subdivision within the St Louis City school district. Search Kobermanns Gravois Homesites Add real estate on adrianmendoza.redkeystlouis.com today.