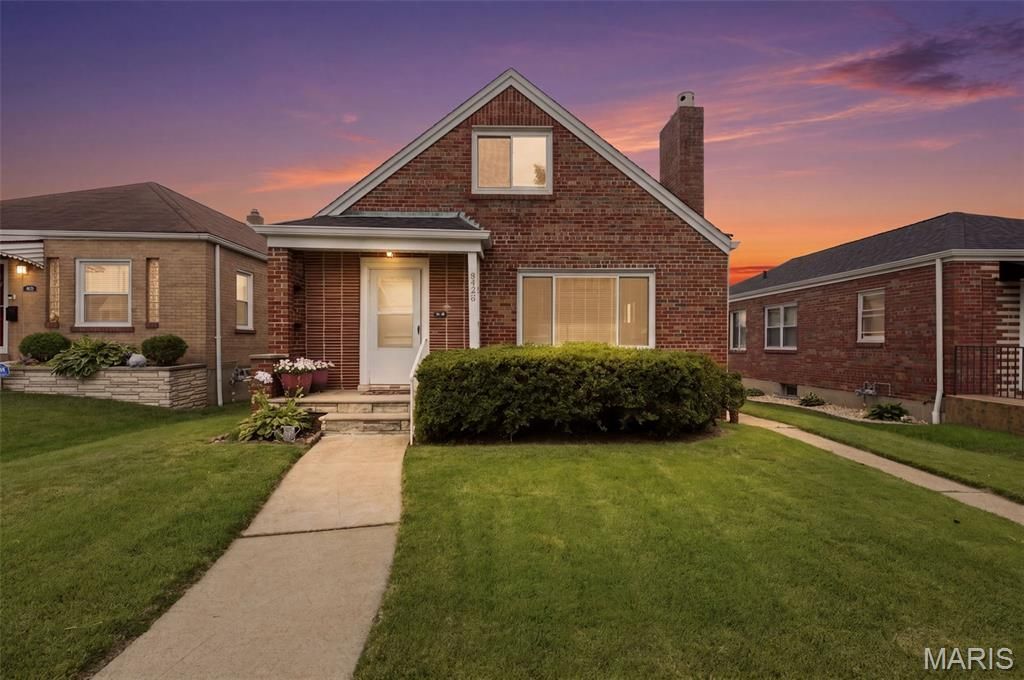

BEDS5
BATHS3 full
SQUARE FEET2,614
MLS#26032514
STATUSActive
PROPERTY TYPEResidential - Single Family
SUBDIVISIONOvercrest
SCHOOLSt Louis City
Property Description
Don't miss this meticulously maintained bungalow, on a fantastic block, in the popular North Hampton neighborhood! Of course, you are just steps away from the famous Macklind Mile, Ted Drewes, and Mom's Deli. The large 5 bedroom, 3 full bathroom home features an updated kitchen with a double convection oven, hardwood flooring, and an incredible amount of storage and closets. There are 2 bedrooms on the main floor with 3 more bedrooms and a full bathroom upstairs. First and second floor bathrooms have transferrable warranties from Bath Fitters. New windows in 2017, New roof, water heater, furnace and ac all in 2024. New carpet installed on second floor in 2025. True Green lawn has been used for several years to maintain a beautiful yard. The bright and clean finished basement is perfect for entertaining and features a large family room, hobby room, another full bathroom, laundry room and workshop. This great home's amazing location is close to restaurants, schools, parks and shops! You will enjoy the large 6 foot vinyl private fence that encloses a 3 car concrete parking pad. There are even 3 separate storage sheds in the backyard. You will not be lacking for overall room or storage.
Property Features
Property Type: Residential - Single Family
Basement: Yes
Basement: 8 ft + Pour, Bathroom, Partially Finished, Storage Space, Walk-Out Access
Cooling: Ceiling Fan(s), Central Air
Heating: Forced Air, Natural Gas
Home Style: Bungalow
Lot Size: 0.11 Acres
Roof Type: Architectural Shingle
Taxes: $3,738
Year Built: 1952
Feature Descriptions
Appliances: Dryer, Convection Oven, Double Oven, Range Hood, Free-Standing Gas Range, Refrigerator, Washer, Gas Water Heater
Days on Site: 4
Exterior: Brick
Fireplace: Living Room
Lot: Back Yard, Near Public Transit
Parcel#: 6339-00-0120-0
Parking: Alley Access, Off Street, On Street
Sewer: Public Sewer
SQFT. Above Grade: 1814
SQFT. Below Grade: 800
Utilities: Cable Connected, Electricity Connected, Natural Gas Connected, Sewer Connected, Water Connected
Water: Public
Room Sizes
Living Room: 11x20
Dining Room: 13x11
Kitchen: 13x10
Sunroom: 8x8
Primary Bedroom: 13x11
Bedroom 2: 11x11
Bedroom 4: 8x11
Bedroom 5: 15x11
Recreation Room: 31x11
Local Schools
High School: Roosevelt High
Middle School: Long Middle Community Ed. Center
Elementary School: Buder Elem.
School District: St Louis City
Listed By / Shown By
Listed By
Agency Name: RedKey Realty Leaders

Shown By
Agent Name: Adrian Mendoza
Agent Phone: 949.441.6089
Estimate Your Payment
Estimated Payment
$ 2,463.93 per month $2,043.05 Principal & Interest $311.50 Property Tax $109.38 Homeowner's Insurance
5426 Mardel Avenue | MLS# 26032514
This single family home located at 5426 Mardel Avenue, Saint Louis, MO 63109 is currently listed for sale by RedKey Realty Leaders, with an asking price of $375,000. This property was built in 1952 and has 5 bedrooms and 3 full baths with 2614 sq. ft. Mardel Avenue is located in the Overcrest subdivision within the St Louis City school district. Search Overcrest real estate on adrianmendoza.redkeystlouis.com today.