
BEDS3
BATHS2 full
SQUARE FEET1,250
MLS#26050279
STATUSActive
PROPERTY TYPEResidential - Single Family
SUBDIVISIONMeadow View
SCHOOLUnion R-XI
Property Description
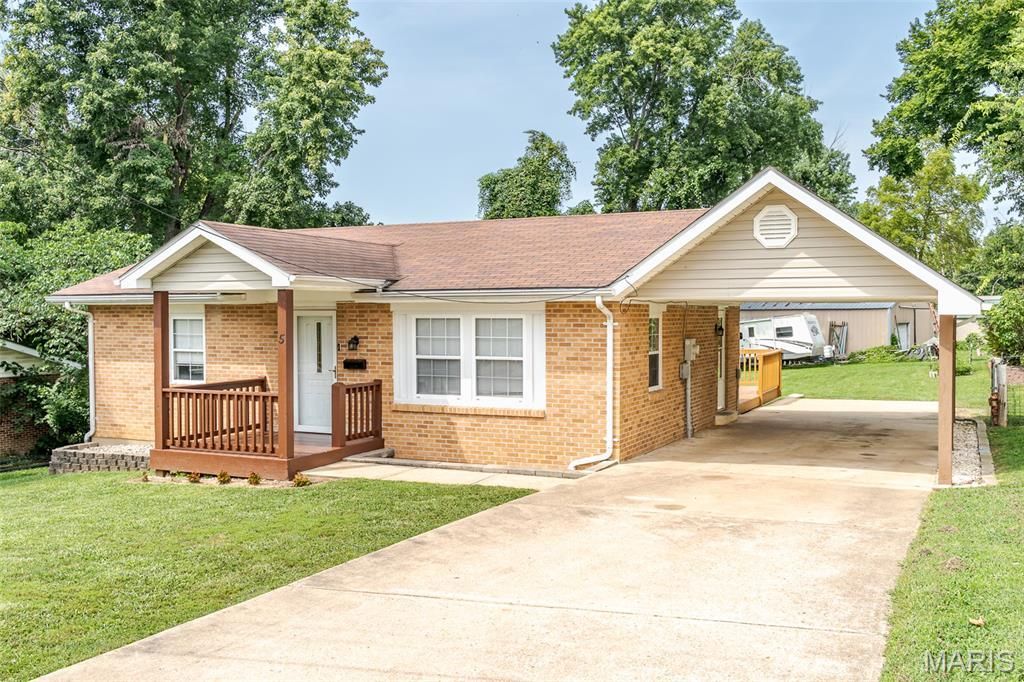
** CHARMING BRICK RANCH ON CULDESAC STREET!! ** Well-maintained three-bedroom, two-bath brick ranch offering comfortable one-level living in a quiet cul-de-sac setting. The home features an updated kitchen, updated bathrooms, and convenient main-floor laundry. An open layout provides plenty of room for everyday living and entertaining. Step outside to a large 11 x 19 deck overlooking the generously sized yard, raised garden bed, perfect for outdoor enjoyment. Two sheds provide excellent additional storage for tools, equipment, and seasonal items, approximately 3 foot high crawlspace is nicely finished & fully lined with electric for lighting- super great storage space as well and oversized 1 car carport! With its brick construction, practical floor plan, spacious yard, and peaceful street setting, this home offers a great combination of comfort, convenience, and outdoor space! Seller is selling AS IS! Don't Miss Out! Call Quick!
Property Features
Property Type: Residential - Single Family
Basement: Crawl Space, Storage Space
Cooling: Ceiling Fan(s), Central Air, Electric
Heating: Electric, Forced Air
Home Style: Ranch
Lot Size: 0.24 Acres
Taxes: $1,406
Year Built: 1960
Amenities
Bookcases
Ceiling Fan(s)
Open Floorplan
Walk-In Closet(s)
Feature Descriptions
Appliances: Dishwasher, Microwave, Electric Oven, Refrigerator
Exterior: Brick Veneer, Vinyl Siding
Lot: Back Yard, Level
Lot Dimensions: 72/70 x 152/151
Parcel#: 17-8-270-3-005-079000
Sewer: Public Sewer
SQFT. Above Grade: 1250
Utilities: Electricity Connected, Sewer Connected, Water Connected
Water: Public
Room Sizes
Living Room: 17x12
Kitchen: 14x12
Primary Bathroom: 14x12
Bedroom 2: 12x11
Bedroom 3: 11x10
Laundry: 12x6
Local Schools
High School: Union High
Middle School: Union Middle
Elementary School: Central Elem.
School District: Union R-XI
Listed By / Shown By
Listed By
Agency Name: Dolan, Realtors
Shown By
Agent Name: Adrian Mendoza
Agent Phone: 949.441.6089
Agency Title: RedKey Realty Leaders

Estimate Your Payment
Estimated Payment
$ 1,322.53 per month $1,144.11 Principal & Interest $117.17 Property Tax $61.25 Homeowner's Insurance
5 Richardson Drive | MLS# 26050279
This single family home located at 5 Richardson Drive , Union, MO 63084 is currently listed for sale with an asking price of $210,000. This property was built in 1960 and has 3 bedrooms and 2 full baths with 1250 sq. ft. Richardson Drive is located in the Meadow View subdivision within the Union R-XI school district. Search Meadow View real estate on adrianmendoza.redkeystlouis.com today.