
BEDS0
BATHS
SQUARE FEET1,680
MLS#26051691
STATUSActive
PROPERTY TYPEMulti Unit - Multiple
SUBDIVISIONNewstead Heights Add
SCHOOLSt Louis City
Property Description
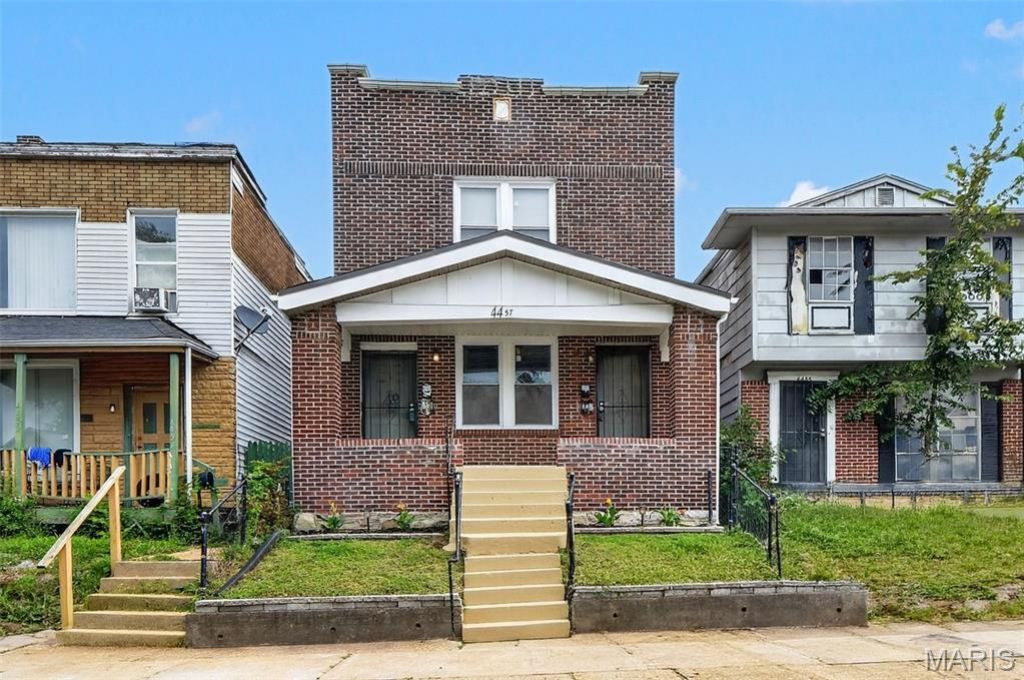
Discover a beautifully renovated 2-family in the heart of the city - perfect for an owner-occupant, multi-generational living, or a strong investment opportunity. Each unit offers 2 bedrooms and 1 full bath, redesigned with modern finishes and thoughtful updates throughout.Both units feature full kitchens with white cabinetry, updated counters, and stylish tile backsplashes. The first-floor kitchen includes a built-in microwave, while the second-floor kitchen features a sleek range hood - and both units include a range/oven and refrigerator, making move-in or leasing effortless.Major systems have been fully refreshed, including updated HVACs, newer electric panels, and updated water heaters, giving buyers peace of mind and long-term confidence. Inside, you'll find clean, modern bathrooms, fresh flooring, updated lighting, and bright living spaces that feel warm and inviting.The exterior offers classic brick architecture with a welcoming front porch and a tidy yard. With both units renovated from top to bottom, this property delivers the rare combination of charm, durability, and turnkey convenience.A fantastic opportunity to own a fully updated duplex in St. Louis PRIDE of Ownership shows! - ready for its next chapter.
Property Features
Property Type: Multi Unit - Multiple
Cooling: Central Air
Home Style: Traditional
Lot Size: 0.06 Acres
Roof Type: Shingle
Taxes: $270
Year Built: 1928
Amenities
Breakfast Room
Eat-in Kitchen
High Speed Internet
Feature Descriptions
Days on Site: 3
Exterior: Brick
Fencing: Back Yard, Fenced
Laundry: In Basement
Parcel#: 4416-17-0500-0
Local Schools
High School: Sumner High
Middle School: Yeatman-Liddell Middle School
Elementary School: Ashland Elem. and Br.
School District: St Louis City
Listed By / Shown By
Listed By
Agency Name: Keller Williams Chesterfield
Shown By
Agent Name: Adrian Mendoza
Agent Phone: 949.441.6089
Agency Title: RedKey Realty Leaders

Estimate Your Payment
Estimated Payment
$ 590.74 per month $539.37 Principal & Interest $22.50 Property Tax $28.88 Homeowner's Insurance
4457 Penrose Street | MLS# 26051691
This multi-family property located at 4457 Penrose Street, Saint Louis, MO 63115 is currently listed for sale with an asking price of $99,000. Penrose Street is located within the St Louis City school district. Search Saint Louis real estate on adrianmendoza.redkeystlouis.com today.