
BEDS3
BATHS3 full
SQUARE FEET1,677
MLS#26050308
STATUSActive
PROPERTY TYPEResidential - Single Family
SUBDIVISIONHermosa Vista
SCHOOLWashington
Property Description
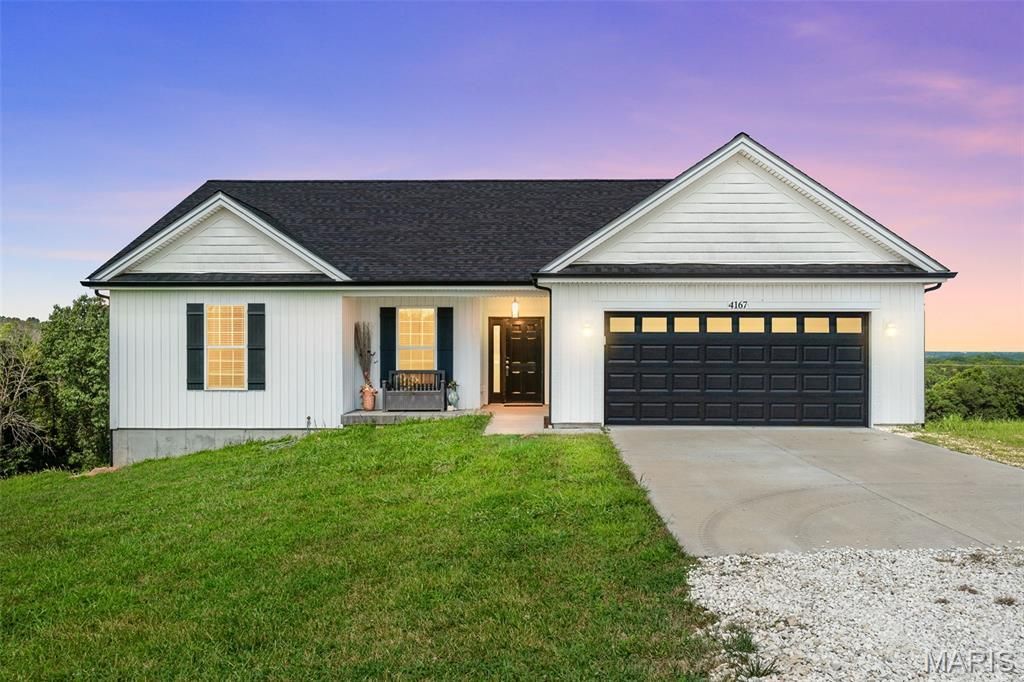
BIG VIEWS, BEAUTIFUL ACREAGE & ROOM TO GROW! Set on 3.75 picturesque acres, this newer-construction home offers the perfect blend of comfort, accessibility, privacy and breathtaking country views. From the moment you arrive, you'll appreciate the peaceful setting, with panoramic sunset views stretching across cleared acreage and neighboring farm fields toward a beautiful backdrop of mature trees. Inside, thoughtful design meets everyday convenience with numerous wheelchair-accessible features, creating a home that is both welcoming and functional. The spacious layout offers comfortable living spaces and an easy flow throughout. And the possibilities continue downstairs! The extra-deep walkout basement already includes a full finished bathroom and egress window, while the expansive unfinished area is ready for your vision-creating the potential for a tremendous amount of additional living space, recreation, guest accommodations, home office space or whatever your lifestyle requires. Step outside, take in the spectacular sunsets and enjoy the peace and privacy that only acreage can provide. Modern construction, incredible views, accessibility-minded design and endless potential-this is one you won't want to miss!
Property Features
Property Type: Residential - Single Family
Basement: Yes
Basement: 9 ft + Pour, Bathroom, Concrete, Egress Window, Partially Finished, Full, Interior Entry, Sump Pump, Unfinished, Walk-Out Access
Cooling: Ceiling Fan(s), Central Air, Electric, Exhaust Fan
Garage: 2 car attached
Heating: Electric, Forced Air
Home Style: Ranch
Lot Size: 3.75 Acres
Roof Type: Architectural Shingle, Shingle
Taxes: $3,239
Year Built: 2022
Amenities
Breakfast Bar
Double Vanity
High Ceilings
Kitchen Island
Open Floorplan
Pantry
Separate Shower
Shower
Stone Counters
Storage
Tub
Walk-In Closet(s)
Feature Descriptions
Appliances: Stainless Steel Appliance(s), Dishwasher, Disposal, Plumbed For Ice Maker, Microwave, Electric Range, Refrigerator, Electric Water Heater, Water Softener
Exterior: Vinyl Siding
Fireplace: Family Room, Wood Burning
Lot: Cleared, Few Trees, Gentle Sloping, Open Lot, Rectangular Lot, Sloped Down, Some Trees, Views
Parcel#: 18-5-160-0-008-002500
Parking: Additional Parking, Attached, Concrete, Driveway, Garage, Garage Door Opener, Garage Faces Front, Gravel, Inside Entrance, Kitchen Level, Oversized
Sewer: Septic Tank
SQFT. Above Grade: 1677
Utilities: Water Available
Water: Shared Well
Window: Blinds, Insulated Windows, Screens, Tilt-In Windows
Room Sizes
Primary Bedroom: 13x16
Primary Bathroom: 10x13
Laundry: 7x8
Family Room: 15x21
Breakfast Room: 12x11
Kitchen: 12x12
Bedroom 2: 11x12
Bedroom 3: 13x11
Bathroom 2: 9x5
Bathroom 3: 8x5
Local Schools
High School: Washington High
Middle School: Washington Middle
Elementary School: Clearview Elem.
School District: Washington
Listed By / Shown By
Listed By
Agency Name: ReeceNichols Real Estate
Shown By
Agent Name: Adrian Mendoza
Agent Phone: 949.441.6089
Agency Title: RedKey Realty Leaders

Estimate Your Payment
Estimated Payment
$ 2,852.83 per month $2,451.66 Principal & Interest $269.92 Property Tax $131.25 Homeowner's Insurance
4167 Saint Louis Rock Road | MLS# 26050308
This single family home located at 4167 Saint Louis Rock Road, Villa Ridge, MO 63089 is currently listed for sale with an asking price of $450,000. This property was built in 2022 and has 3 bedrooms and 3 full baths with 1677 sq. ft. Saint Louis Rock Road is located in the Hermosa Vista subdivision within the Washington school district. Search Hermosa Vista real estate on adrianmendoza.redkeystlouis.com today.