
BEDS3
BATHS1 full 1 partial
SQUARE FEET1,476
MLS#26045404
STATUSPending
PROPERTY TYPEResidential - Single Family
SUBDIVISIONManchester Hills
SCHOOLParkway C-2
Property Description
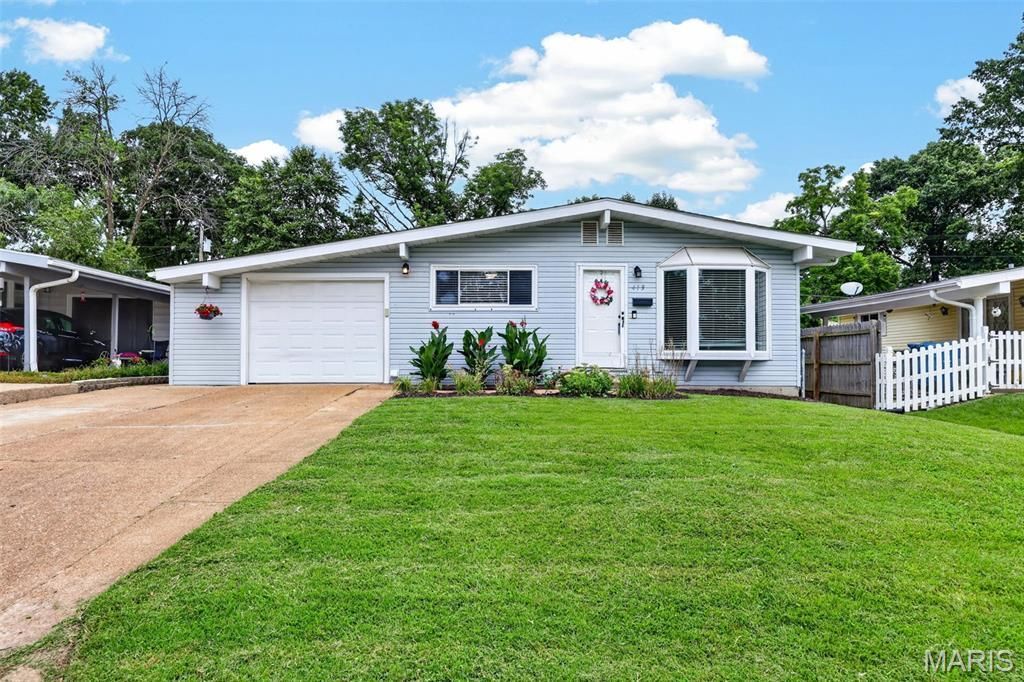
Beautiful Ranch in the Highly Sought-After Parkway School District! This move-in-ready 3-bedroom, 1.5-bath home offers over 1,400 square feet of finished living space, including a finished lower level that's perfect for a family room, home office, gym, or playroom.The main level features gleaming hardwood floors throughout and a bright, inviting layout. The kitchen is equipped with new stainless steel appliances, a sleek subway tile backsplash, while the A/C is less than one year old providing added comfort and peace of mind. The master bedroom includes a half bath and custom-built walk-in closet.Step outside to a spacious back patio, ideal for relaxing, grilling, or entertaining, along with a large backyard and an attached 1-car garage.Located in the Parkway School District and served by Parkway South High School, this home is just minutes from several local parks and conveniently situated south of Manchester Road, offering quick access to an abundance of restaurants, shopping, and everyday amenities.With its thoughtful updates, functional living space, and exceptional location, this home is one you won't want to miss! New roof, gutters, and downspouts to be installed before closing!
Property Features
Property Type: Residential - Single Family
Basement: Concrete, Partially Finished, Full, Sump Pump
Basement: Yes
Cooling: Ceiling Fan(s), Central Air, Electric
Garage: 1 car attached
Heating: Forced Air, Natural Gas
Home Style: Ranch
Lot Size: 0.17 Acres
Roof Type: Architectural Shingle
Taxes: $2,825
Year Built: 1960
Feature Descriptions
Appliances: Stainless Steel Appliance(s), Dishwasher, Microwave, Electric Range, Gas Water Heater
Days on Site: 30
Exterior: Vinyl Siding
Lot: Near Park
Parcel#: 23R-62-0352
Parking: Additional Parking, Concrete, Inside Entrance, Off Street, Oversized
Sewer: Public Sewer
SQFT. Above Grade: 988
SQFT. Below Grade: 488
Utilities: Cable Available, Electricity Connected, Natural Gas Connected, Sewer Connected, Water Connected
Water: Public
Local Schools
High School: Parkway South High
Middle School: Southwest Middle
Elementary School: Sorrento Springs Elem.
School District: Parkway C-2
Listed By / Shown By
Listed By
Agency Name: Keller Williams Realty St. Louis
Shown By
Agent Name: Adrian Mendoza
Agent Phone: 949.441.6089
Agency Title: RedKey Realty Leaders

Estimate Your Payment
Estimated Payment
$ 1,813.86 per month $1,498.24 Principal & Interest $235.42 Property Tax $80.21 Homeowner's Insurance
413 Saint Lawrence Drive | MLS# 26045404
This single family home located at 413 Saint Lawrence Drive, Ballwin, MO 63021 is currently listed for sale with an asking price of $275,000. This property was built in 1960 and has 3 bedrooms and 1 full and 1 partial baths with 1476 sq. ft. Saint Lawrence Drive is located in the Manchester Hills subdivision within the Parkway C-2 school district. Search Manchester Hills real estate on adrianmendoza.redkeystlouis.com today.