
BEDS3
BATHS2 full
SQUARE FEET2,274
MLS#26052135
STATUSActive
PROPERTY TYPEResidential - Single Family
SUBDIVISIONCarondelet Commons
SCHOOLSt Louis City
Property Description
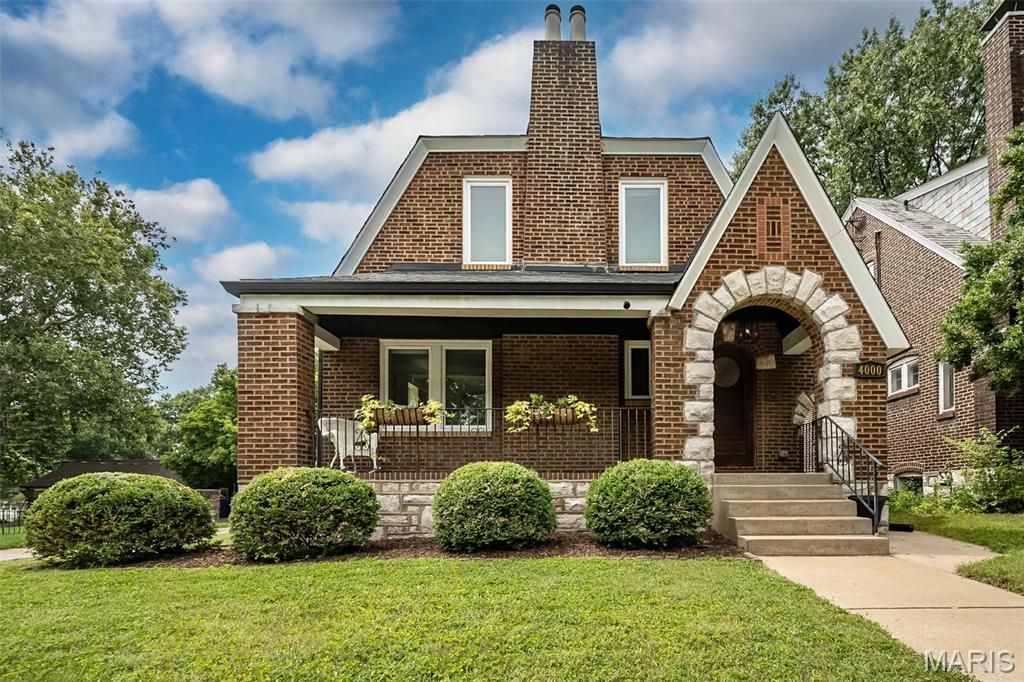
Showings Begin Friday August 14th. OPEN HOUSE SUNDAY 1-3! RARE opportuniy to own this classic beauty literally steps from Carondelet Park. Shaded front porch with stunning park view! Lovingly maintained hardwood floors througout, bright open floor plan with natural sunlight galore. Kitchen boasts granite countertops, beautiful cabinetry with ample storage space and stainless appliances. Upstairs, you'll find 3 bedrooms, primary w/ 2 walk-in closets and tons of additional storage space! The basement provides an excellent flex space - bathroom, play room, tv room, etc. Spacious backyard and 2 car garage! Level fenced backyard for summer BBQs and entertaining ! Quick access to 55, and STL favorites such as Perennial, El Catrin, The Haven, & more. This one is going to be your summer TRUE LOVE.
Property Features
Property Type: Residential - Single Family
Basement: 8 ft + Pour, Bathroom, Walk-Out Access
Basement: Yes
Cooling: Ceiling Fan(s), Central Air
Garage: 2
Heating: Forced Air
Home Style: Bungalow
Lot Size: 0.11 Acres
Roof Type: Architectural Shingle
Taxes: $4,351
Year Built: 1929
Feature Descriptions
Appliances: Stainless Steel Appliance(s), Electric Cooktop, Dishwasher, Disposal, Ice Maker, Microwave, Built-In Electric Oven
Days on Site: 1
Exterior: Brick
Fireplace: Living Room
Lot: Back Yard, Corner Lot, Landscaped, Near Public Transit
Lot Dimensions: 37x140
Parcel#: 9015-00-0100-0
Sewer: Public Sewer
SQFT. Above Grade: 1674
SQFT. Below Grade: 600
Utilities: Cable Connected, Electricity Available
Water: Private
Local Schools
High School: Roosevelt High
Middle School: Long Middle Community Ed. Center
Elementary School: Woerner Elem.
School District: St Louis City
Listed By / Shown By
Listed By
Agency Name: Compass Realty Group
Shown By
Agent Name: Adrian Mendoza
Agent Phone: 949.441.6089
Agency Title: RedKey Realty Leaders

Estimate Your Payment
Estimated Payment
$ 2,595.37 per month $2,119.33 Principal & Interest $362.58 Property Tax $113.46 Homeowner's Insurance
4000 Loughborough Avenue | MLS# 26052135
This single family home located at 4000 Loughborough Avenue, Saint Louis, MO 63116 is currently listed for sale with an asking price of $389,000. This property was built in 1929 and has 3 bedrooms and 2 full baths with 2274 sq. ft. Loughborough Avenue is located in the Carondelet Commons subdivision within the St Louis City school district. Search Carondelet Commons real estate on adrianmendoza.redkeystlouis.com today.