
BEDS3
BATHS1 full
SQUARE FEET1,468
MLS#26052689
STATUSActive
PROPERTY TYPEResidential - Single Family
SUBDIVISIONReuters
SCHOOLFox C-6
Property Description
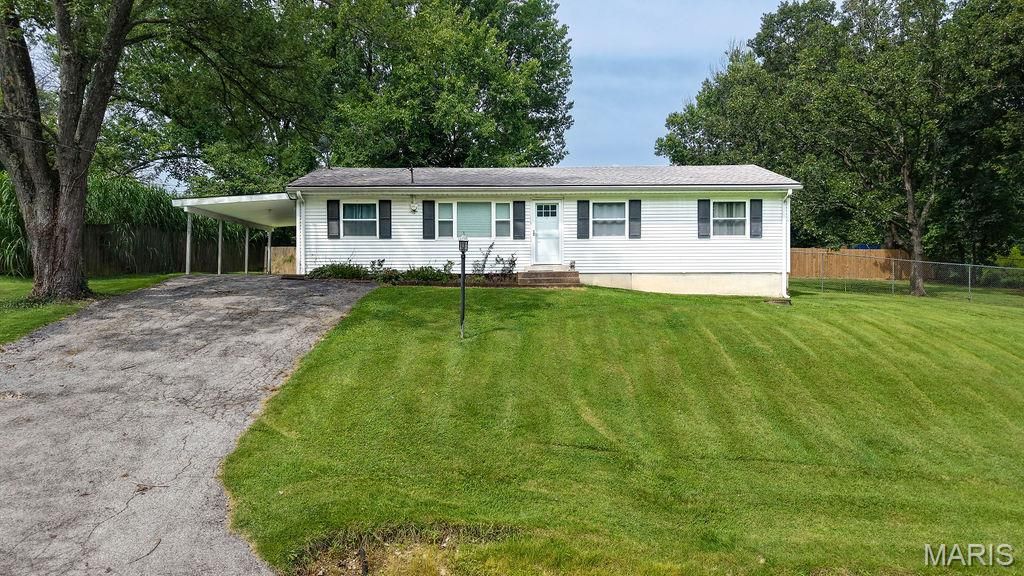
Move-In Ready Ranch with Updates & Style!Welcome home to this adorable, nicely updated ranch featuring 3 bedrooms, 1 bath, and a wonderful open floor plan! The spacious living room showcases beautiful vaulted beam ceilings, creating an inviting space to relax and entertain. The kitchen and dining area flow seamlessly together, making family gatherings and time with friends a breeze.You'll love the beautiful kitchen featuring custom cabinetry, granite countertops, plenty of counter space, and a built-in refrigerator. All kitchen appliances are included in the sale! Head downstairs to find a partially finished basement offering additional living space, laundry, and plenty of open storage.Step outside and enjoy the larger concrete patio overlooking the nice-sized corner lot. The yard is partially fenced, and the home sits on a quiet dead-end street.With updates including flooring, fresh paint, a newer water heater, and so much more, this home is truly move-in ready! Don't miss this adorable ranch at this price point-schedule your showing today!
Property Features
Property Type: Residential - Single Family
Basement: Yes
Basement: 8 ft + Pour, Concrete, Storage Space
Cooling: Ceiling Fan(s), Central Air
Heating: Electric
Home Style: Ranch
Lot Size: 0.34 Acres
Roof Type: Architectural Shingle
Taxes: $956
Year Built: 1965
Amenities
Beamed Ceilings
Ceiling Fan(s)
Custom Cabinetry
Granite Counters
High Speed Internet
Kitchen Island
Open Floorplan
Separate Dining
Shower
Storage
Workshop/Hobby Area
Feature Descriptions
Appliances: ENERGY STAR Qualified Appliances
Exterior: Vinyl Siding
Lot: Back Yard, Corner Lot, Few Trees, Front Yard, Level, Open Lot
Parcel#: 02-8.0-28.0-2-002-016
Parking: Attached Carport, Driveway, Kitchen Level
Sewer: Septic Tank
SQFT. Above Grade: 1200
SQFT. Below Grade: 468
Utilities: Cable Available
Water: Public
Room Sizes
Kitchen: 15x10
Living Room: 23x12
Dining Room: 15x12
Primary Bedroom: 12x11
Bedroom 2: 10x9
Bedroom 3: 11x10
Bathroom: 7x6
Local Schools
High School: Seckman Sr. High
Middle School: Seckman Middle
Elementary School: Meramec Heights Elem.
School District: Fox C-6
Listed By / Shown By
Listed By
Agency Name: Coldwell Banker Realty - Gundaker
Shown By
Agent Name: Adrian Mendoza
Agent Phone: 949.441.6089
Agency Title: RedKey Realty Leaders

Estimate Your Payment
Estimated Payment
$ 1,394.08 per month $1,247.62 Principal & Interest $79.67 Property Tax $66.79 Homeowner's Insurance
3583 Sunrise Drive | MLS# 26052689
This single family home located at 3583 Sunrise Drive, Imperial, MO 63052 is currently listed for sale with an asking price of $229,000. This property was built in 1965 and has 3 bedrooms and 1 full baths with 1468 sq. ft. Sunrise Drive is located in the Reuters subdivision within the Fox C-6 school district. Search Reuters real estate on adrianmendoza.redkeystlouis.com today.