
BEDS2
BATHS2 full 1 partial
SQUARE FEET1,406
MLS#26051205
STATUSActive
PROPERTY TYPEResidential - Townhouse
SUBDIVISIONSherman Meadows Twnhms #3A
SCHOOLFrancis Howell R-III
Property Description
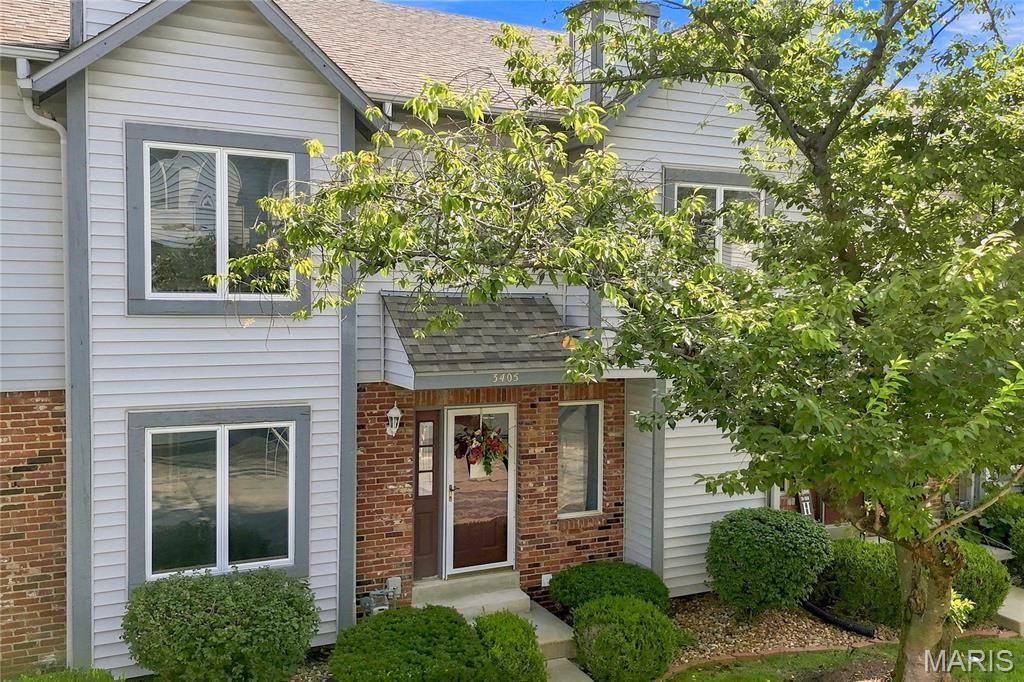
Welcome to low-maintenance living in a quiet St. Charles community! This move-in ready townhome features brand-new flooring, starting with beautiful, durable, luxury vinyl bamboo floors on the main level. The open layout leads you from the spacious living room to a bright kitchen with oak cabinets, a large pantry and a breakfast bar which opens directly to a private deck with space to entertain. Upstairs you will find dual primary suites, including a spacious main bedroom with 2 walk-in closet and ensuite - ideal for flexible living arrangements or home office needs. The lower level includes a 2-door tuck under garage with generous room to create a workshop or hobby space alongside the laundry and storage area. Additionally, there is dedicated parking right in front of the home! Community amenities include a pool, clubhouse and tennis courts. Ideally located minutes from Hwy 364 and I-70, seconds from Hwy94, and a short drive to Historic Downtown St. Charles and the surrounding nightlife; this home also offers easy access to the Katy Trail. Schedule your tour today!
Property Features
Property Type: Residential - Townhouse
Basement: Concrete, Partially Finished, Storage Space, Unfinished
Basement: Yes
Cooling: Central Air
Garage: 2 car attached
Heating: Forced Air
Home Style: Traditional
Taxes: $2,359
Year Built: 1991
Amenities
Dry Bar
Pantry
Feature Descriptions
Appliances: Electric Cooktop, Dishwasher, Ice Maker, Range, Refrigerator, Washer/Dryer, Water Heater
Association Amenities: Association Management, Clubhouse, Common Ground, Pool, Tennis Court(s)
Days on Site: 5
Exterior: Vinyl Siding
HOA Fee: $309/ Monthly
Lot: Close to Clubhouse, Landscaped
Parcel#: 3-0003-6707-00-004C.0000000
Parking: On Site
Sewer: Public Sewer
SQFT. Above Grade: 1406
Utilities: Cable Available
Water: Public
Window: Tilt-In Windows
Room Sizes
Great Room: 17x16
Kitchen: 10x10
Dining Room: 10x10
Primary Bedroom: 16x13
Bedroom 2: 13x12
Local Schools
High School: Francis Howell North High
Middle School: Barnwell Middle
Elementary School: Harvest Ridge Elem.
School District: Francis Howell R-III
Listed By / Shown By
Listed By
Agency Name: Coldwell Banker Realty - Gundaker
Shown By
Agent Name: Adrian Mendoza
Agent Phone: 949.441.6089
Agency Title: RedKey Realty Leaders

Estimate Your Payment
Estimated Payment
$ 1,488.04 per month $1,225.83 Principal & Interest $196.58 Property Tax $65.63 Homeowner's Insurance
3405 Sherman Park Drive, Unit 4C | MLS# 26051205
This townhouse located at 3405 Sherman Park Drive, Unit 4C, Saint Charles, MO 63303 is currently listed for sale with an asking price of $225,000. This property was built in 1991 and has 2 bedrooms and 2 full and 1 partial baths with 1406 sq. ft. Sherman Park Drive, Unit 4C is located in the Sherman Meadows Twnhms #3A subdivision within the Francis Howell R-III school district. Search Sherman Meadows Twnhms #3A real estate on adrianmendoza.redkeystlouis.com today.