
BEDS3
BATHS2 full
SQUARE FEET1,733
MLS#26051847
STATUSActive
PROPERTY TYPEResidential - Single Family
SUBDIVISIONNorton Woods
SCHOOLTroy R-III
Property Description
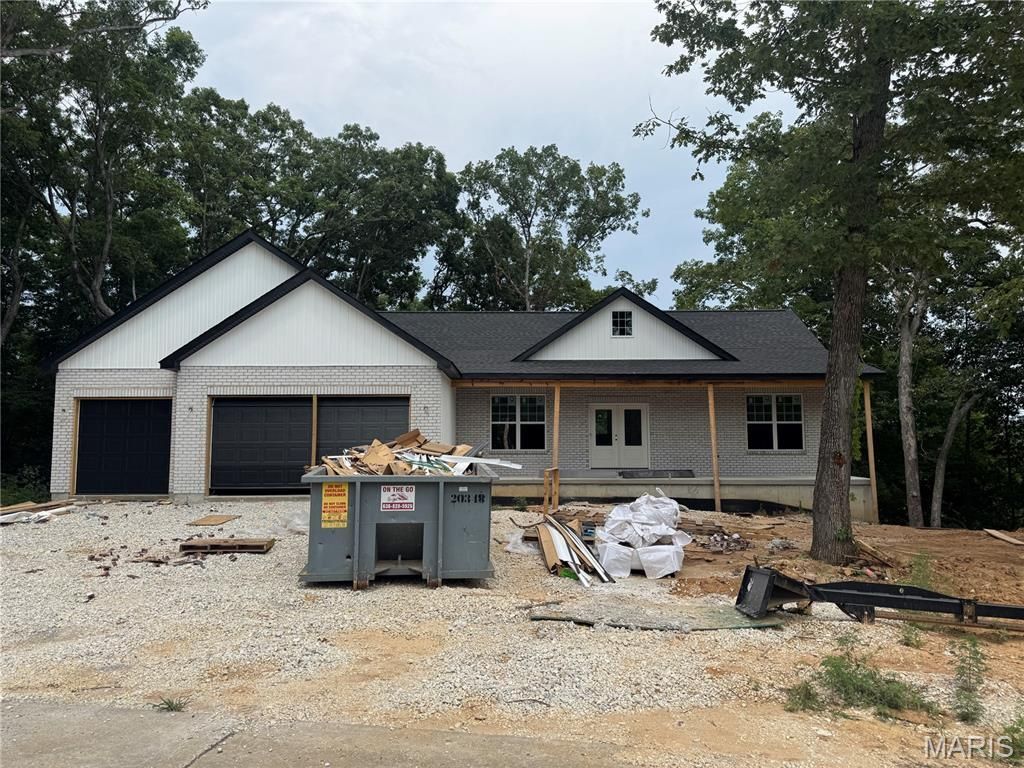
Welcome home to the farm house style divided bedroom floor plan ranch home featuring 1733 sq ft 3 bedroom, 2 bath and full walkout basement. Enjoy parking three cars and/or your toys inside the oversized 3 car garage. This home will feature 3/4 brick front, board and batten siding in gables, decorative gable over large front porch, 9 ft main floor, covered back deck, upgraded cabinets including a center island, granite countertops, vaulted ceiling in great room/kitchen, luxury hard surface flooring in main living area, onyx shower in master bath, stainless steel appliances, and too many more upgrades to list. The exterior of the home includes maintenance free vinyl siding, architect shingles, concrete patio at walkout basement, and privacy in the back yard to enjoy the evenings on your property. VA and FHA eligible home. Don't miss out on this beautiful home in the a nice country subdivision. Estimated completion October, 2026. Pictures will be updated throughout construction. Finished pictures are of previously built home.
Property Features
Property Type: Residential - Single Family
Basement: Yes
Basement: Full, Concrete, Roughed-In Bath, Unfinished, Walk-Out Access
Cooling: Ceiling Fan(s), Central Air, Electric
Garage: 3 car attached
Heating: Forced Air, Natural Gas
Home Style: Traditional, Ranch
Lot Size: 0.50 Acres
Roof Type: Architectural Shingle
Amenities
Kitchen/Dining Room Combo
High Ceilings
Open Floorplan
Vaulted Ceiling(s)
Walk-In Closet(s)
Kitchen Island
Eat-in Kitchen
Granite Counters
Pantry
Double Vanity
Shower
Feature Descriptions
Appliances: Dishwasher, Disposal, Microwave, Electric Range, Electric Oven, Stainless Steel Appliance(s), Electric Water Heater
Association Amenities: None
Days on Site: 2
Exterior: Brick Veneer, Vinyl Siding
HOA Fee: $150/ Annually
Lot: Wooded
Lot Dimensions: 126x200x135x150
Parcel#: 181001000000011060
Parking: Attached, Garage, Garage Door Opener, Oversized
Sewer: Public Sewer
SQFT. Above Grade: 1733
Utilities: Electricity Connected, Natural Gas Connected, Sewer Connected, Water Connected
Water: Community
Window: Double Pane Windows, Tilt-In Windows
Room Sizes
Great Room: 21x18
Kitchen: 12x18
Dining Room: 9x18
Primary Bedroom: 17x14
Bedroom: 13x11
Bedroom: 12x12
Local Schools
High School: Troy Buchanan High
Middle School: Troy South Middle School
Elementary School: Lincoln Elem.
School District: Troy R-III
Listed By / Shown By
Listed By
Agency Name: Werkmeister Real Estate, LLC
Shown By
Agent Name: Adrian Mendoza
Agent Phone: 949.441.6089
Agency Title: RedKey Realty Leaders

Estimate Your Payment
Estimated Payment
$ 2,582.91 per month $2,451.66 Principal & Interest $0.00 Property Tax (data not provided by mls) $131.25 Homeowner's Insurance
325 Shumard Oak Drive | MLS# 26051847
This single family home located at 325 Shumard Oak Drive , Troy, MO 63379 is currently listed for sale with an asking price of $450,000. This property has 3 bedrooms and 2 full baths with 1733 sq. ft. Shumard Oak Drive is located in the Norton Woods subdivision within the Troy R-III school district. Search Norton Woods real estate on adrianmendoza.redkeystlouis.com today.