
BEDS3
BATHS2 full
SQUARE FEET2,000
MLS#26051649
STATUSActive
PROPERTY TYPERental - Single Family
SUBDIVISIONPark Charles South #2
SCHOOLFrancis Howell R-III
Property Description
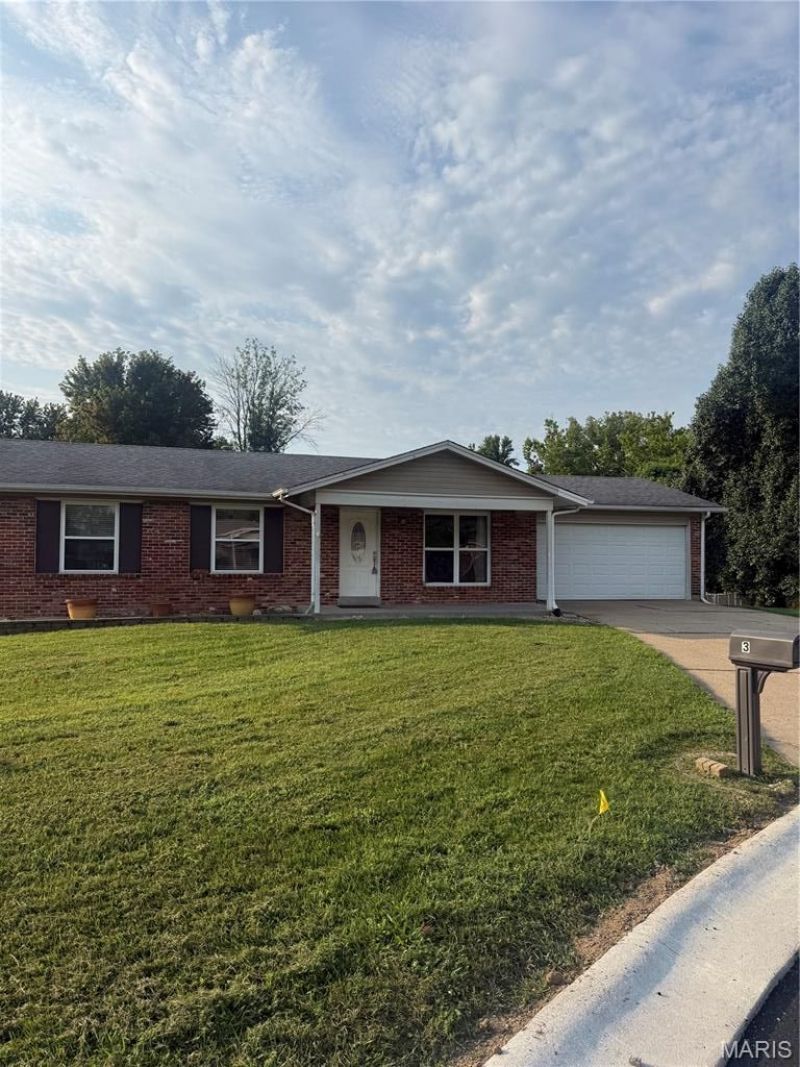
3 bedroom, 2 bath, 2 car garage, with large fenced yard, deck, & pool, on a cul de sac. Home has finished lower level with family room, & 2 other finished rooms, plus 1 unfinished room for storage with shelves. Home has big eat in kitchen, with pantry, and all appliances (fridge, flat top stove, micowave, and dishwasher). Washer & Dryer (in it's as is condition) will stay. Sliding glass door comes off kitchen to huge deck over looking the pool. Lot is very large, fenced, and has a shed. Front is landscaped, and has a big covered front porch overlooking the cul de sac. Luxury vinyl plank floor in living room, hall and kitchen. Both bathrooms have ceramic tile. Family room in lower level, 2 other rooms, and laundry area has ceramic tile also. This home is very close to all major hyw's (70, 370, 364, 94, 40-61), close to shopping, restaurants, schools, and parks. Great location. Agent owner. Available as a short term rental as well.
Property Features
Property Type: Rental - Single Family
Basement: Yes
Basement: 8 ft + Pour, Concrete, Partially Finished, Interior Entry, Sleeping Area, Storage Space, Sump Pump
Cooling: Ceiling Fan(s), Central Air, Electric
Garage: 2 car attached
Heating: Forced Air, Natural Gas
Home Style: Traditional, Ranch
Lot Size: 0.30 Acres
Year Built: 1975
Amenities
Ceiling Fan(s)
Eat-in Kitchen
High Speed Internet
Kitchen/Dining Room Combo
Lever Faucets
Pantry
Feature Descriptions
Appliances: Electric Cooktop, Dishwasher, Disposal, Dryer, Electric Oven, Electric Range, Refrigerator, Washer
Days on Site: 2
Exterior: Stone Veneer, Brick Veneer, Vinyl Siding
Fencing: Back Yard, Chain Link, Fenced, Gate
Fireplace: None
Laundry: In Basement, Inside, Lower Level
Lot: Back Yard, Cul-De-Sac, Front Yard
Lot: Back Yard, Cul-De-Sac, Front Yard
Lot Dimensions: 71x135x149x152
Parcel#: 3-0114-5071-00-0251.0000000
Parking: Attached, Garage, Garage Door Opener, Off Street
SQFT. Above Grade: 1000
SQFT. Below Grade: 1000
Swimming Pool: Yes
Water: Public
Window: Window Treatments, Insulated Windows, Tilt-In Windows
Room Sizes
Living Room: 16x15
Bedroom: 10x9
Kitchen: 8x19
Family Room: 13x24
Primary Bedroom: 12x12
Other: 12x13
Bedroom: 12x10
Other: 13x10
Local Schools
High School: Francis Howell Central High
Middle School: Hollenbeck Middle
Elementary School: Central Elem.
School District: Francis Howell R-III
Listed By / Shown By
Listed By
Agency Name: Key Cornerstone Realty
Shown By
Agent Name: Adrian Mendoza
Agent Phone: 949.441.6089
Agency Title: RedKey Realty Leaders

3 Creekwood Court | MLS# 26051649
This property located at 3 Creekwood Court , Saint Peters, MO 63376 is currently listed for rent with an asking price of $1,900 / Monthly. Creekwood Court is located within the Francis Howell R-III school district. Search Saint Peters real estate on adrianmendoza.redkeystlouis.com today.