
BEDS3
BATHS3 full
SQUARE FEET2,448
MLS#26051567
STATUSActive
PROPERTY TYPEResidential - Single Family
SUBDIVISIONBarron Meadows
SCHOOLPoplar Bluff R-I
Property Description
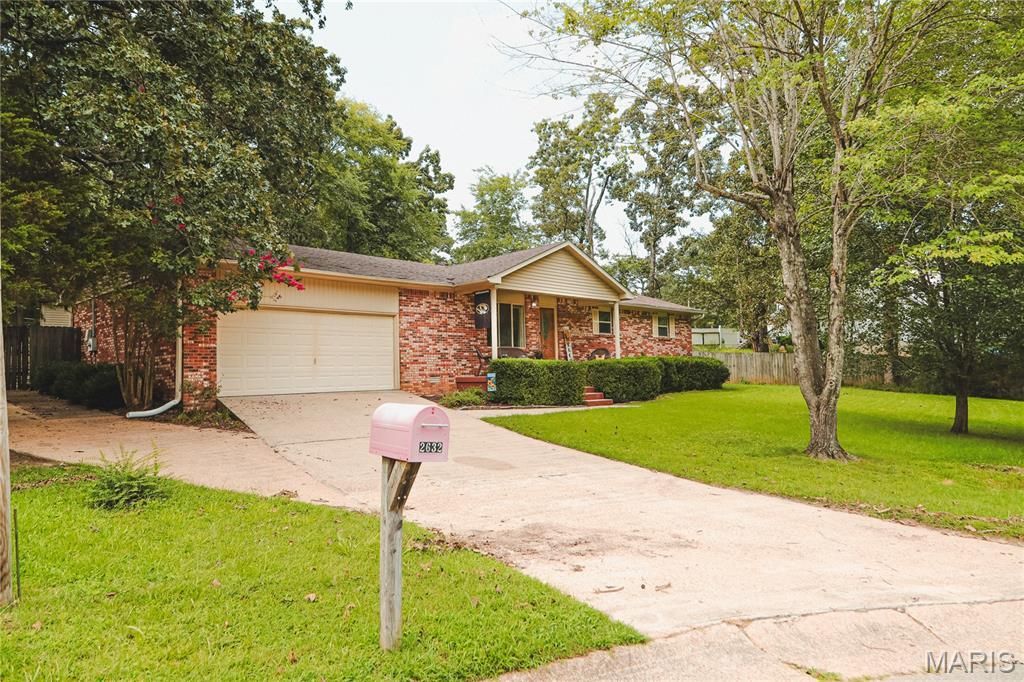
Spacious ranch-over 2400 sq ft finished-on a cul-de-sac with 3 bedrooms (could be 4using basement room), 3 baths, living room, dining room, kitchen and an elevated family room which extends to the patio area. Main level laundry, two car garage, fenced yard. One owner for over 20 years. New Heating & cooling in June 2026 *Roof less than 10 years. All kitchen appliances and washer & dryer included.
Property Features
Property Type: Residential - Single Family
Basement: Yes
Basement: Bathroom, Egress Window
Cooling: Central Air
Garage: 2 car attached
Heating: Electric, Forced Air, None, Wood
Home Style: Ranch
Lot Size: 0.39 Acres
Roof Type: Architectural Shingle
Taxes: $1,310
Year Built: 1984
Amenities
Breakfast Bar
Ceiling Fan(s)
Kitchen/Dining Room Combo
Feature Descriptions
Appliances: Dishwasher, Dryer, Microwave, Electric Range, Refrigerator, Washer
Days on Site: 3
Exterior: Brick, Wood Siding
Fireplace: Blower Fan, Family Room, Free Standing, Wood Burning
Lot: Back Yard, City Lot, Cul-De-Sac, Few Trees, Front Yard, Pie Shaped Lot, Some Trees
Lot Dimensions: 270x188x32x35x116
Parcel#: 08-08-27.0-003-012-002.000
Parking: Additional Parking, Basement, Garage, Garage Door Opener, Garage Faces Front, Off Street
Sewer: Public Sewer
SQFT. Above Grade: 2006
SQFT. Below Grade: 442
Utilities: Electricity Connected, Sewer Connected
Water: Public
Room Sizes
Living Room: 16x15
Kitchen: 11x10
Dining Room: 13x12
Primary Bedroom: 15x12
Primary Bathroom: 7x5
Bathroom: 7x5
Local Schools
High School: Poplar Bluff High
Middle School: Poplar Bluff Jr. High
Elementary School: O'Neal Elem.
School District: Poplar Bluff R-I
Listed By / Shown By
Listed By
Agency Name: EDGE Realty ERA Powered
Shown By
Agent Name: Adrian Mendoza
Agent Phone: 949.441.6089
Agency Title: RedKey Realty Leaders

Estimate Your Payment
Estimated Payment
$ 1,480.98 per month $1,302.11 Principal & Interest $109.17 Property Tax $69.71 Homeowner's Insurance
2632 Fox Drive | MLS# 26051567
This single family home located at 2632 Fox Drive , Poplar Bluff, MO 63901 is currently listed for sale with an asking price of $239,000. This property was built in 1984 and has 3 bedrooms and 3 full baths with 2448 sq. ft. Fox Drive is located in the Barron Meadows subdivision within the Poplar Bluff R-I school district. Search Barron Meadows real estate on adrianmendoza.redkeystlouis.com today.