
BEDS3
BATHS2 full
MLS#26029056
STATUSActive
PROPERTY TYPEResidential - Single Family
SCHOOLTroy R-III
Property Description
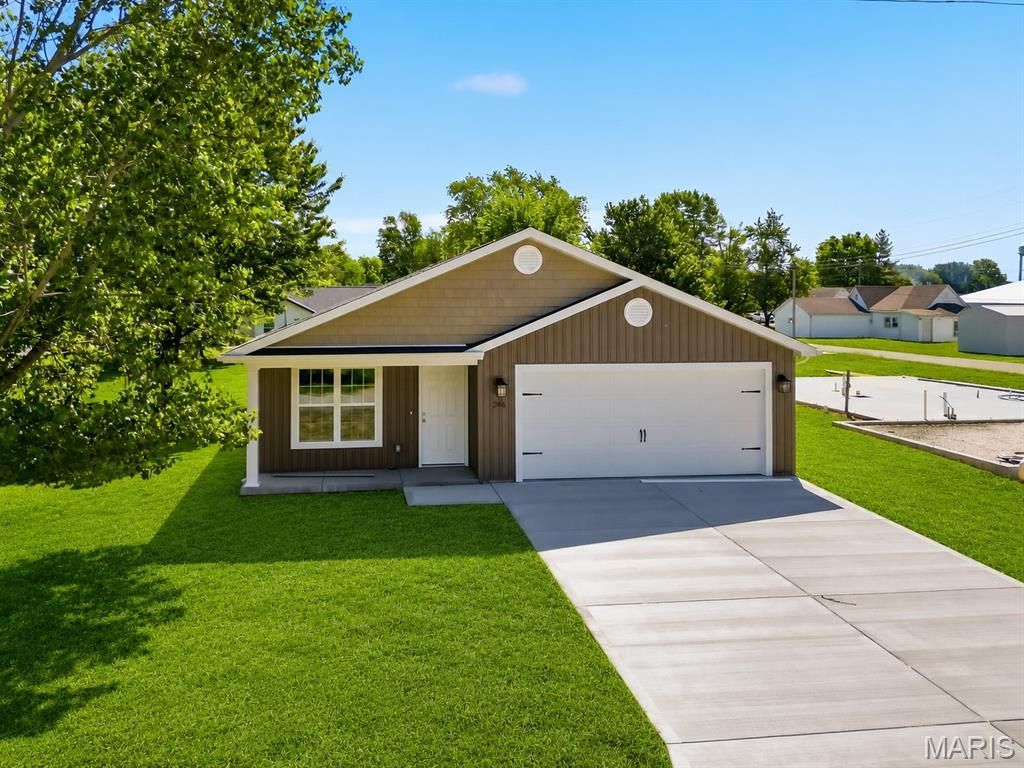
Brand-new 3-bedroom, 2-bath ranch home offering 1,425 sq. ft. of comfortable, low-maintenance living. The open floor plan features neutral finishes, luxury vinyl flooring throughout the main living areas, and a spacious living room that flows into the kitchen and dining area. The kitchen includes stainless steel appliances, solid surface countertops, and ample cabinet space. The primary suite offers a walk-in closet and oversized bathroom, while two additional bedrooms provide flexibility for family, guests, or a home office. Accessibility features include 3-foot-wide doorways and accessible doors throughout.Additional highlights include main-floor laundry, a 2-car attached garage, public utilities, and the peace of mind that comes with brand-new construction.
Property Features
Property Type: Residential - Single Family
Basement: None
Cooling: Central Air
Garage: 2 car attached
Heating: Forced Air
Home Style: Ranch
Lot Size: 0.01 Acres
Roof Type: Architectural Shingle
Year Built: 2026
Feature Descriptions
Appliances: Stainless Steel Appliance(s), Dishwasher, Microwave, Oven, Free-Standing Electric Range
Days on Site: 94
Exterior: Frame
Lot: City Lot
Parcel#: 00000000000000
Sewer: Public Sewer
SQFT. Above Grade: 1425
Utilities: Electricity Connected
Water: Public
Room Sizes
Primary Bedroom: 15x14
Bathroom: 10x9
Bedroom 2: 14x11
Bedroom 3: 14x11
Living Room: 15x15
Kitchen: 14x10
Laundry: 9x8
Local Schools
High School: Troy Buchanan High
Middle School: Troy Middle
Elementary School: Hawk Point Elem.
School District: Troy R-III
Listed By / Shown By
Listed By
Agency Name: Cannon Realty, Inc.
Shown By
Agent Name: Adrian Mendoza
Agent Phone: 949.441.6089
Agency Title: RedKey Realty Leaders

Estimate Your Payment
Estimated Payment
$ 1,463.65 per month $1,389.28 Principal & Interest $0.00 Property Tax (data not provided by mls) $74.38 Homeowner's Insurance
256 Walnut Street | MLS# 26029056
This single family home located at 256 Walnut Street, Hawk Point, MO 63349 is currently listed for sale with an asking price of $255,000. This property was built in 2026 and has 3 bedrooms and 2 full baths. Walnut Street is located within the Troy R-III school district. Search Hawk Point real estate on adrianmendoza.redkeystlouis.com today.