
BEDS4
BATHS3 full 1 partial
SQUARE FEET3,274
MLS#26050340
STATUSActive
PROPERTY TYPEResidential - Single Family
SUBDIVISIONWellington Estates
SCHOOLParkway C-2
Property Description
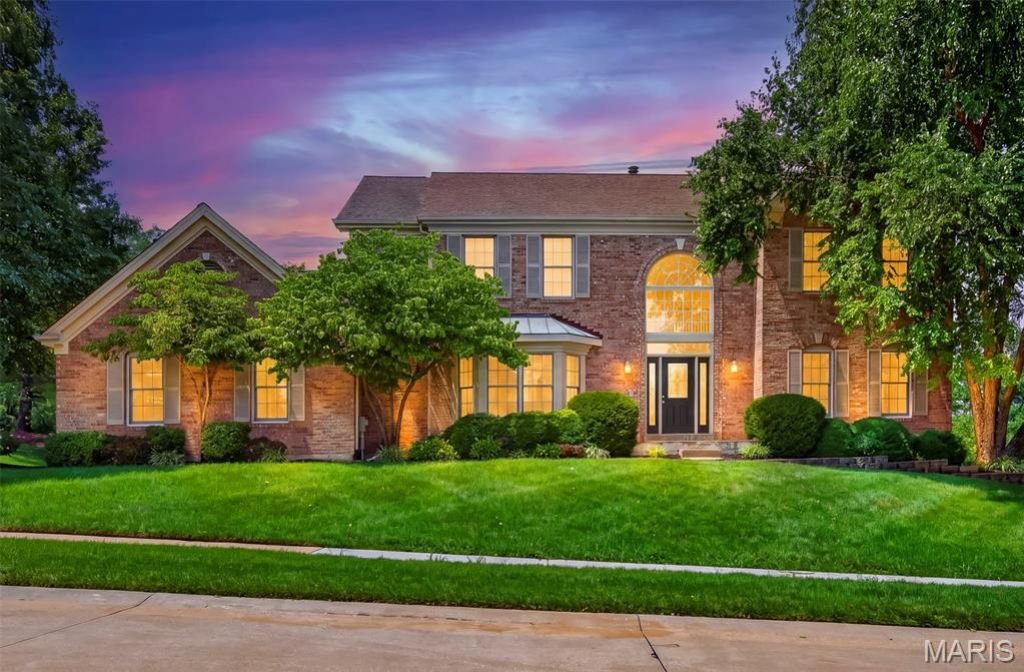
Refined Living in Wellington Estates! Beautifully updated and thoughtfully designed, this 4 bedroom, 3.5 bath two story home offers 3,274 square feet of sophisticated living space on .31 acres in the desirable Parkway School District. A dramatic 2 story entry foyer with T staircase and professionally refinished hardwood flooring opens directly to a private office featuring newer carpeting, professionally painted interiors, and exquisite crown and dental molding. The inviting living room offers a wood burning fireplace with brick surround, stylish wet bar with sink and cabinetry, recessed lighting and ceiling fan. The professionally refinished hardwood flooring continues into the kitchen and breakfast room, featuring granite countertops, center island and ceramic tile backsplash. French doors open to a composite deck overlooking the spacious backyard. A convenient half bath and laundry room with built in cabinetry and sink complete the main level. The sophisticated dining room features a bay window, crown and dental molding, recessed lighting and coffered ceiling. Upstairs, the luxurious primary suite offers new carpeting, vaulted ceiling, walk in closet and an updated en suite bath with ceramic tile flooring, dual granite topped vanities, freestanding tub and beautifully appointed step in shower. Bedroom 2 includes a walk in closet and private en suite bath, while bedrooms 3 and 4 feature new carpeting, professionally painted interiors and ceiling fans with lights. The hall bath is beautifully appointed with ceramic tile flooring, double sinks with vanities and a shower tub combination. The unfinished walk out lower level offers excellent potential for additional living space, a full bath rough in and abundant built in storage. Conveniently located within easy walking distance of Parkway West High School, this exceptional home offers timeless style, thoughtful updates and the space today's discerning buyer desires.
Property Features
Property Type: Residential - Single Family
Basement: 9 ft + Pour, Concrete, Full, Storage Space, Unfinished, Walk-Out Access
Basement: Yes
Cooling: Ceiling Fan(s), Electric, Zoned
Garage: 3 car attached
Heating: Forced Air, Natural Gas, Zoned
Home Style: Traditional
Lot Size: 0.31 Acres
Roof Type: Architectural Shingle
Taxes: $8,903
Year Built: 1991
Amenities
Breakfast Bar
Breakfast Room
Built-in Features
Ceiling Fan(s)
Chandelier
Coffered Ceiling(s)
Crown Molding
Double Vanity
Granite Counters
High Ceilings
High Speed Internet
Kitchen Island
Open Floorplan
Pantry
Recessed Lighting
Separate Dining
Separate Shower
Soaking Tub
Storage
Two Story Entrance Foyer
Vaulted Ceiling(s)
Walk-In Closet(s)
Wet Bar
Feature Descriptions
Appliances: Electric Cooktop, Dishwasher, Microwave, Double Oven, Self Cleaning Oven, Wall Oven, Gas Water Heater
Association Amenities: None
Days on Site: 4
Exterior: Brick, Vinyl Siding
Fireplace: Living Room, Wood Burning
HOA Fee: $400/ Annually
Lot: Back Yard, Front Yard, Landscaped, Level, Some Trees, Sprinklers In Front, Sprinklers In Rear
Lot Dimensions: 112 x 130 x 99 x 130
Parcel#: 20R-22-0304
Parking: Attached, Driveway, Garage, Garage Door Opener, Garage Faces Side, Oversized
Sewer: Public Sewer
SQFT. Above Grade: 3274
Utilities: Electricity Connected, Natural Gas Connected, Sewer Connected, Water Connected
Water: Public
Window: Bay Window(s), Blinds
Room Sizes
Office: 15x15
Great Room: 19x18
Bathroom: 5x5
Breakfast Room: 12x9
Kitchen: 19x15
Laundry: 11x7
Dining Room: 17x13
Primary Bedroom: 18x15
Primary Bathroom: 15x14
Bedroom 2: 12x11
Bathroom 3: 13x5
Bedroom 3: 16x10
Bedroom 4: 14x13
Bathroom 4: 8x6
Local Schools
High School: Parkway West High
Middle School: West Middle
Elementary School: Henry Elem.
School District: Parkway C-2
Listed By / Shown By
Listed By
Agency Name: Berkshire Hathaway HomeServices Select Properties
Shown By
Agent Name: Adrian Mendoza
Agent Phone: 949.441.6089
Agency Title: RedKey Realty Leaders

Estimate Your Payment
Estimated Payment
$ 5,305.06 per month $4,331.27 Principal & Interest $741.92 Property Tax $231.88 Homeowner's Insurance
2319 Wellington Estates Drive | MLS# 26050340
This single family home located at 2319 Wellington Estates Drive, Chesterfield, MO 63017 is currently listed for sale with an asking price of $795,000. This property was built in 1991 and has 4 bedrooms and 3 full and 1 partial baths with 3274 sq. ft. Wellington Estates Drive is located in the Wellington Estates subdivision within the Parkway C-2 school district. Search Wellington Estates real estate on adrianmendoza.redkeystlouis.com today.