
BEDS3
BATHS2 full
SQUARE FEET1,420
MLS#26052044
STATUSActive
PROPERTY TYPEResidential - Single Family
SUBDIVISIONOverland 2
SCHOOLRitenour
Property Description
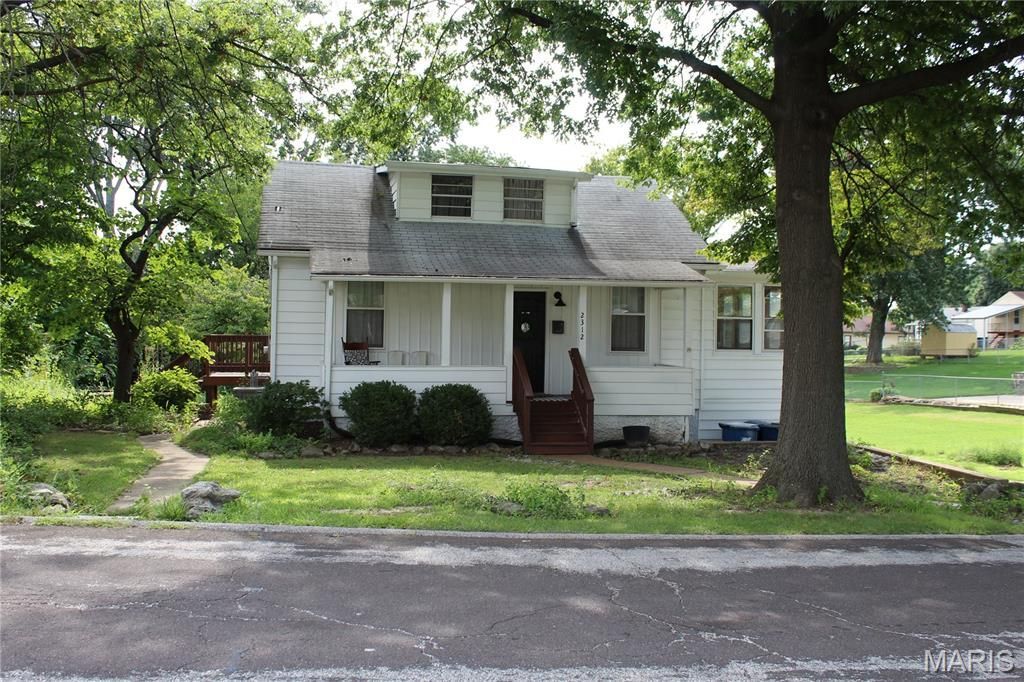
Updated 1.5 Story home on large lot (.55 acres) in Overland. Primary bedroom is on the main level and has adjoining updated full bath. A second updated bathroom also on the main floor. 2 large bedrooms in upper level. Updated eat in kitchen with stainless steel appliances and generous counter space. Main floor has roomy sunroom with wood floors and lots of natural light. Bonus room could be office or dining room. Basement has plenty of room for storage and a tuck under garage. Beautiful deep level lot complete with mature plants, large patio and deck. Very peaceful setting. Plenty of room to relax on large front porch. Seller is looking for AS IS sale.
Property Features
Property Type: Residential - Single Family
Basement: Bathroom, Full
Basement: Yes
Cooling: Ceiling Fan(s), Central Air
Heating: Forced Air, Natural Gas
Home Style: Bungalow
Lot Size: 0.55 Acres
Taxes: $2,344
Year Built: 1930
Feature Descriptions
Appliances: Dishwasher, Disposal, Dryer, Microwave, Electric Range, Free-Standing Refrigerator, Washer
Days on Site: 2
Exterior: Vinyl Siding
Lot: Back Yard, Few Trees, Native Plants
Lot Dimensions: 125 X 193
Parcel#: 15L-61-0512
Sewer: Public Sewer
SQFT. Above Grade: 1420
Utilities: Electricity Connected, Natural Gas Connected, Sewer Connected, Water Connected
Water: Public
Room Sizes
Living Room: 16x11
Sunroom: 9x17
Bonus Room: 8x11
Kitchen: 19x11
Bedroom 2: 14x16
Primary Bedroom: 11x11
Bedroom 3: 13x16
Local Schools
High School: Ritenour Sr. High
Middle School: Ritenour Middle
Elementary School: Wyland Elem.
School District: Ritenour
Listed By / Shown By
Listed By
Agency Name: Jenah Realty Group
Shown By
Agent Name: Adrian Mendoza
Agent Phone: 949.441.6089
Agency Title: RedKey Realty Leaders

Estimate Your Payment
Estimated Payment
$ 1,291.64 per month $1,040.59 Principal & Interest $195.33 Property Tax $55.71 Homeowner's Insurance
2312 Burns Avenue | MLS# 26052044
This single family home located at 2312 Burns Avenue , Overland, MO 63114 is currently listed for sale with an asking price of $191,000. This property was built in 1930 and has 3 bedrooms and 2 full baths with 1420 sq. ft. Burns Avenue is located in the Overland 2 subdivision within the Ritenour school district. Search Overland 2 real estate on adrianmendoza.redkeystlouis.com today.