
BEDS2
BATHS2 full
SQUARE FEET1,522
MLS#26056261
STATUSActive
PROPERTY TYPEResidential - Condominium
SUBDIVISIONCountry Club View Condos
SCHOOLEdwardsville DIST 7
Property Description
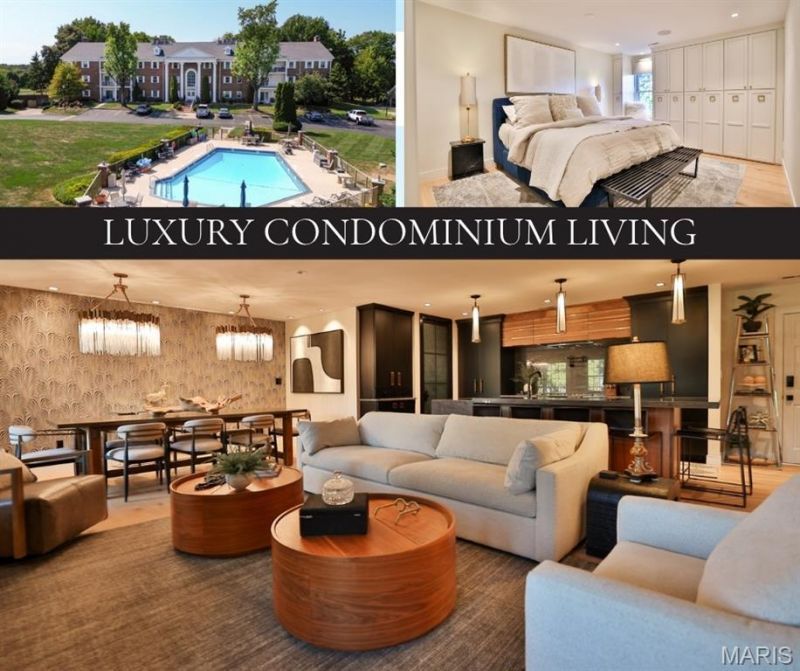
A level of design & customization rarely encountered in Metro East condo awaits at Sunset Hills. Overlooking the 9th green, this single-level residence was completely reimagined in 2021, with walls/rooms relocated & the orig. 3-bdrm layout transformed into expansive, sophisticated 2/2 living space. Completed with an open-checkbook approach, the investment in this residence extends well beyond its offering price-an exceptional opportunity to acquire a truly bespoke home without the time & expense required to recreate it.European white oak flooring flows throughout, complemented by designer-line 4 sq recessed lighting. A floor-to-ceiling marble-tile surround frames the linear fireplace, while an oversized covered balcony offers golf-course views, recessed lighting, designer fans & Sonos speakers. The dining area seats 8-10 and opens to a showpiece kitchen centered around an island seating 6 with double-thickness natural quartzite. A Blanco dbl. sink, Brizo Touch faucet with knurled brass/matte-black accents & coordinating pot filler complement full-height quartzite rising to walnut storage & a custom hood with brass inlay. Omega cabinetry conceals the dishwasher & refrigeration for a seamless furniture-like appearance. Sub-Zero refrigeration with 2 freezer drawers, matching pantry storage, oversized drawer stacks, concealed coffee/appliance stations, appliance lift, trash/recycling & under-counter microwave deliver exceptional function. Commercial ventilation exhausts directly outdoors.The wet bar continues the design with floor-to-ceiling cabinetry, raw-edge quartzite, luxury tile, Blanco sink, Brizo faucet & linear lighting. Built-in nugget ice, 3 refrig drawers & a freezer disappear behind Omega panels, while additional cabinetry conceals storage & a wired flip-down workstation. Entered through a floor-to-ceiling 8-panel metal-and-glass door, even the laundry/utility room makes a statement. Quartzite, smoked glass & extensive cabinetry incorporate pantry & cleaning storage, printer cabinet, ironing board, laundry bins, hanging space, auto-dispensing washer/steam dryer & a stone-lined under-counter utility/pet station with pot filler. An additional ext. entrance adds convenience. The primary suite offers a California Closets walk-in with motion lighting & pull-out shoe storage, plus a full wall of custom cabinetry with hanging space, drawers, jewelry/belt/tie organization & window seat. The bath showcases a floating deep-blue dbl vanity with dbl-thickness quartzite, wall-mounted Brizo Champagne faucets, full-height tile & recessed backlit anti-fog Robern medicine cabinets. A freestanding tub, spacious shower with niche, seat & marble mosaic floor, & automated heated TOTO bidet toilet complete the retreat. The secondary bedroom features floor-to-ceiling wardrobes, drawer storage, recessed TV area & quartzite work zone. The main bath offers a free-floating stone sink, floor-to-ceiling accent tile, backlit LED mirror, walnut linen cabinetry & hea
Property Features
Property Type: Residential - Condominium
Basement: Yes
Basement: Storage Space, Walk-Out Access
Cooling: Ceiling Fan(s), Central Air, Electric, Exhaust Fan
Garage: 1 car attached
Heating: Electric, Forced Air, Radiant Floor
Home Style: Colonial, Mid-Rise 3or4 Story
Taxes: $7,241
Year Built: 1995
Amenities
Bar
Bidet
Breakfast Bar
Built-in Features
Ceiling Fan(s)
Chandelier
Custom Cabinetry
Dining/Living Room Combo
Double Vanity
Kitchen Island
Open Floorplan
See Remarks
Soaking Tub
Sound System
Stone Counters
Storage
Walk-In Closet(s)
Wet Bar
Wired for Data
Wired for Sound
Feature Descriptions
Appliances: Dishwasher, Disposal, Dryer, Exhaust Fan, Built-In Freezer, Ice Maker, Microwave, Other, Electric Range, Refrigerator, Built-In Refrigerator, Vented Exhaust Fan, Washer, Electric Water Heater, Bar Fridge
Association Amenities: Car Wash Area, Common Ground, Elevator(s), Parking, Picnic Area, Pool, Storage
Days on Site: 12
Exterior: Brick Veneer, Other
Fireplace: Blower Fan, Electric, Family Room
HOA Fee: $489/ Monthly
Lot: Adjoins Common Ground, Adjoins Open Ground, Back Yard, Front Yard, Near Golf Course, On Golf Course, Sprinklers In Front
Parcel#: 14-2-15-21-04-401-001.10C
Sewer: Public Sewer
SQFT. Above Grade: 1522
Utilities: Underground Utilities
Water: Public
Local Schools
High School: Edwardsville
Middle School: EDWARDSVILLE DIST 7
Elementary School: EDWARDSVILLE DIST 7
School District: Edwardsville DIST 7
Listed By / Shown By
Listed By
Agency Name: Gori Realtors, LLC
Shown By
Agent Name: Adrian Mendoza
Agent Phone: 949.441.6089
Agency Title: RedKey Realty Leaders

Estimate Your Payment
Estimated Payment
$ 2,884.99 per month $2,165.64 Principal & Interest $603.42 Property Tax $115.94 Homeowner's Insurance
224 Country Club View | MLS# 26056261
This condo located at 224 Country Club View, Edwardsville, IL 62025 is currently listed for sale with an asking price of $397,500. This property was built in 1995 and has 2 bedrooms and 2 full baths with 1522 sq. ft. Country Club View is located in the Country Club View Condos subdivision within the Edwardsville DIST 7 school district. Search Country Club View Condos real estate on adrianmendoza.redkeystlouis.com today.