
BEDS1
BATHS2 full
SQUARE FEET1,458
MLS#26051410
STATUSPending
PROPERTY TYPEResidential - Single Family
SUBDIVISIONOld Town
SCHOOLDesoto 73
Property Description
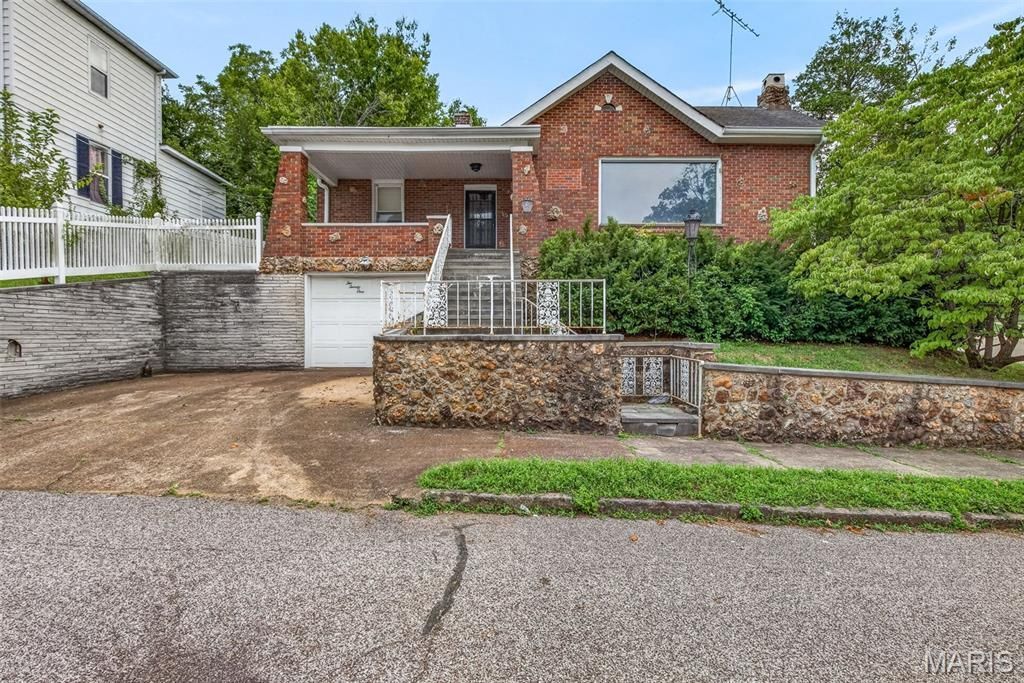
Step back in time with the timeless charm and quality craftsmanship of this 1935 home located in the heart of downtown De Soto. Character throughout, this home offers spacious rooms, classic details, and a warm, inviting feel. The dining room and living room combination creates an ideal space for entertaining and everyday living. The large living room, with its built-in bookshelves and fireplace provides plenty of room for warm, cozy gatherings. The eat-in kitchen offers functionality and charm, while the sitting room gives you some quiet time to read or relax. The lower level provides additional space for recreation, hobbies, or storage. A truly special feature are the stunning chandeliers imported from Austria, adding an elegant and distinctive touch to this one-of-a-kind home, The one-car, tuck-under garage adds convenience from the street. If you're looking for character, craftsmanship, and a convenient downtown location, this 1935 gem is one to see!
Property Features
Property Type: Residential - Single Family
Basement: 8 ft + Pour, Bathroom, Concrete, Crawl Space, Partially Finished
Basement: Yes
Cooling: Central Air, Electric
Garage: 1 car attached
Heating: Baseboard
Home Style: Cottage, Ranch, Traditional
Lot Size: 0.17 Acres
Taxes: $1,264
Year Built: 1935
Amenities
Bookcases
Cedar Closet(s)
Country Kitchen
Dining/Living Room Combo
Eat-in Kitchen
Historic Millwork
Open Floorplan
Pantry
Shower
Feature Descriptions
Days on Site: 3
Exterior: Brick, Concrete
Lot: City Lot, Corner Lot, Some Trees
Lot Dimensions: 62X110 per tax records
Parcel#: 24-1.2-02.2-3-005-003
Parking: Driveway, Garage Faces Front, On Street
Sewer: Public Sewer
SQFT. Above Grade: 1458
SQFT. Below Grade: 446
Utilities: Electricity Connected, Phone Connected, Sewer Connected, Water Connected
Water: Public
Room Sizes
Basement: 25x10
Bathroom: 9x5
Bathroom 2: 8x8
Primary Bedroom: 15x14
Other: 13x12
Laundry: 16x8
Dining Room: 13x14
Kitchen: 14x10
Living Room: 22x13
Sitting Room: 11x8
Local Schools
High School: Desoto Sr. High
Middle School: Desoto Jr. High
Elementary School: Vineland Elem.
School District: Desoto 73
Listed By / Shown By
Listed By
Agency Name: Coldwell Banker Realty - Gundaker
Shown By
Agent Name: Adrian Mendoza
Agent Phone: 949.441.6089
Agency Title: RedKey Realty Leaders

Estimate Your Payment
Estimated Payment
$ 616.18 per month $484.88 Principal & Interest $105.33 Property Tax $25.96 Homeowner's Insurance
221 Easton Street | MLS# 26051410
This single family home located at 221 Easton Street, De Soto, MO 63020 is currently listed for sale with an asking price of $89,000. This property was built in 1935 and has 1 bedrooms and 2 full baths with 1458 sq. ft. Easton Street is located in the Old Town subdivision within the Desoto 73 school district. Search Old Town real estate on adrianmendoza.redkeystlouis.com today.