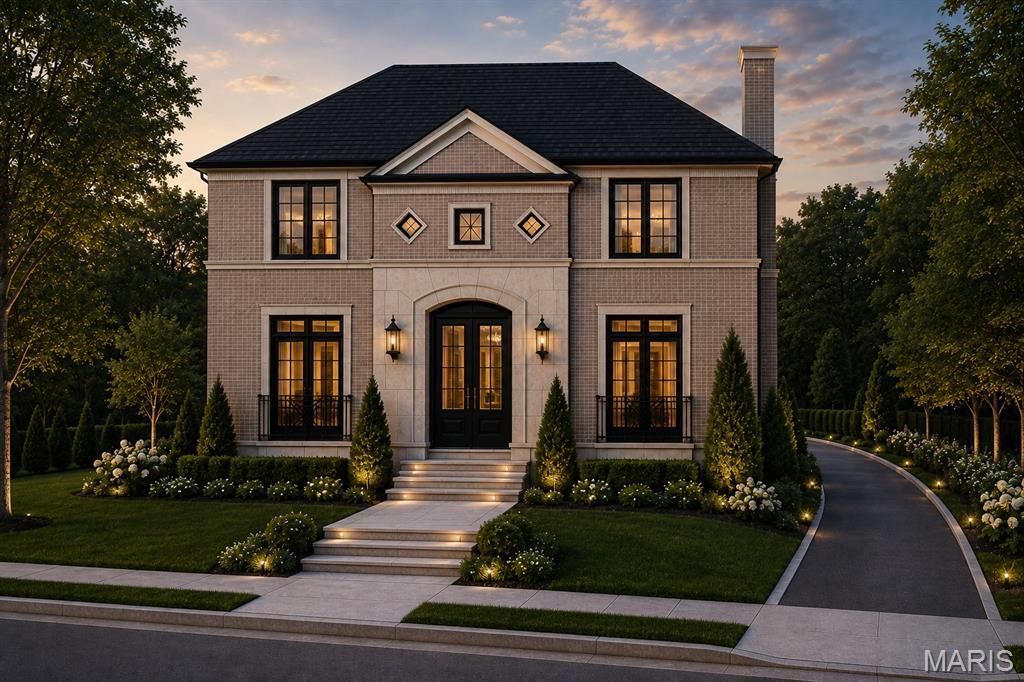

BEDS5
BATHS5 full 1 partial
SQUARE FEET5,106
MLS#26051343
STATUSActive
PROPERTY TYPEResidential - Single Family
SUBDIVISIONClayton Gardens 2
SCHOOLClayton
Property Description
PRE-CONSTRUCTION PRICING AVAILABLE NOW!! Custom Home Coming Soon located in the highly desired Clayton Gardens. Large open floor plan, when you enter the home there is a separate dining area, study with fireplace. Great room with direct vent gas fireplace, sunroom and outdoor area with fireplace for entertaining. Gourmet center isle kitchen with eat in breakfast area, solid surface counters, wolf appliances, sub zero refrigerator. Butler's pantry with wine cooler. Main floor has beautiful custom moldings thru out with 10' first floor ceilings. 5 Bedrooms and 5.5 Baths, Elevator, and 2nd floor laundry. The finished lower level has approximately 806 sq ft of finish which includes bedroom, full bath, game room with fireplace and wet bar. 3 car oversized tuck under garage. Buyers can customize all selections. Property is within walking distance to downtown Clayton. Close to restaurants, shopping and highways. Elevations and photos are for marketing purposes only.
Property Features
Property Type: Residential - Single Family
Basement: 9 ft + Pour, Bathroom, Partially Finished, Full, Sleeping Area, Sump Pump, Walk-Out Access
Basement: Yes
Cooling: Ceiling Fan(s), Central Air, Dual, Electric
Garage: 3 car attached
Heating: Forced Air, Zoned
Lot Size: 80/63 X 120
Taxes: $10,359
Amenities
Bar
Breakfast Bar
Breakfast Room
Butler Pantry
Coffered Ceiling(s)
Crown Molding
Custom Cabinetry
Elevator
High Ceilings
Kitchen Island
Open Floorplan
Recessed Lighting
Separate Dining
Separate Shower
Soaking Tub
Solid Surface Countertop(s)
Special Millwork
Walk-In Closet(s)
Walk-In Pantry
Wet Bar
Feature Descriptions
Appliances: Dishwasher, Disposal, Microwave, Free-Standing Gas Oven, Range Hood, Refrigerator
Days on Site: 3
Exterior: Brick, Stone
Fireplace: Basement, Den, Great Room, Outside, Master Bedroom
Lot: Infill Lot
Lot Dimensions: 80/63 X 120
Parcel#: 18K-24-0883
Sewer: Public Sewer
SQFT. Above Grade: 4300
SQFT. Below Grade: 806
Utilities: Electricity Available, Natural Gas Available, Sewer Available, Water Available
Water: Public
Local Schools
High School: Clayton High
Middle School: Wydown Middle
Elementary School: Meramec Elem.
School District: Clayton
Listed By / Shown By
Listed By
Agency Name: Heritage Brokerage, LLC
Shown By
Agent Name: Adrian Mendoza
Agent Phone: 949.441.6089
Agency Title: RedKey Realty Leaders

Estimate Your Payment
Estimated Payment
$ 19,517.05 per month $17,705.91 Principal & Interest $863.25 Property Tax $947.89 Homeowner's Insurance
214 Topton Way | MLS# 26051343
This single family home located at 214 Topton Way , Clayton, MO 63105 is currently listed for sale with an asking price of $3,249,900. This property has 5 bedrooms and 5 full and 1 partial baths with 5106 sq. ft. Topton Way is located in the Clayton Gardens 2 subdivision within the Clayton school district. Search Clayton Gardens 2 real estate on adrianmendoza.redkeystlouis.com today.