
BEDS4
BATHS3 full 1 partial
SQUARE FEET3,626
MLS#26050858
STATUSComing Soon
PROPERTY TYPEResidential - Single Family
SUBDIVISIONFoxfire Forest
SCHOOLRockwood R-VI
Property Description
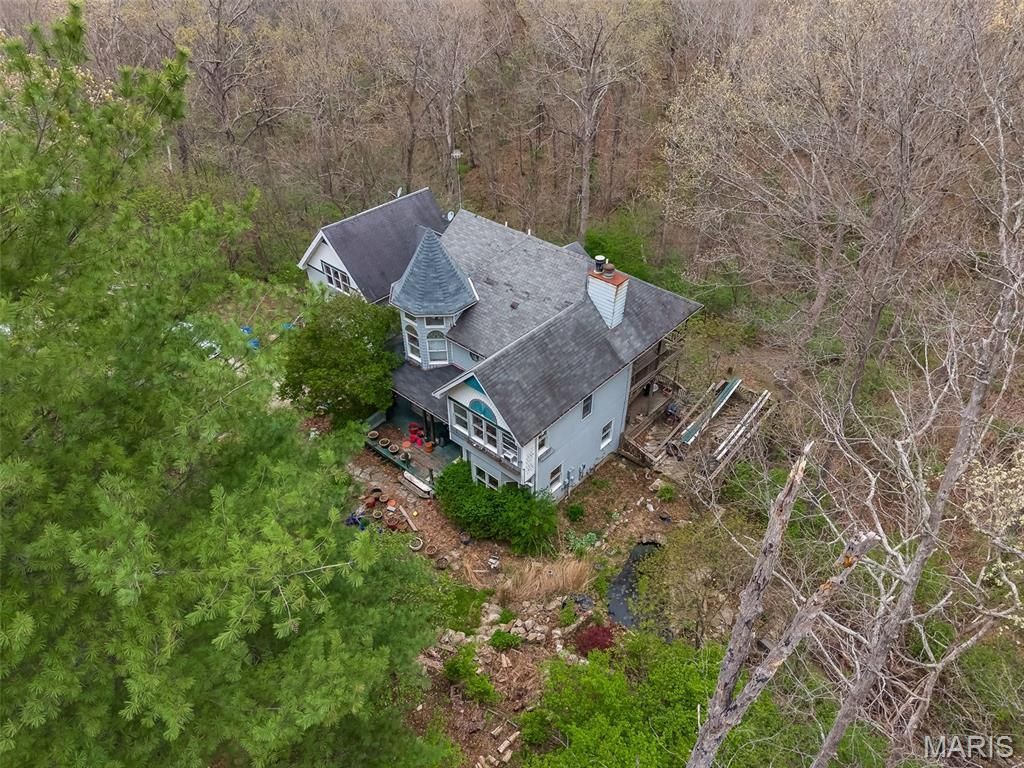
Victorian Charm Awaits On 3.4 Acres In Wildwood! Set on a prestigious drive lined with equestrian estates and lush woods, This classic Victorian offers a rare combination of privacy, acreage, and untapped potential. The peaceful private setting is matched by timeless architectural character and the beautiful exterior views, hints at what this home could become. Inside 4 bedrooms, 4 baths provide ample space, complimented by 2 cozy fireplaces, a finished walk-out lower level, A separate bonus studio home has been built with a full basement that is awaiting finishing touches. This is a true blank canvas--a chance to bring your vision and your contractor to a home ready for a complete transformation into 2026 and beyond! Located in the highly coveted Rockwood School District. This wildwood treasure combines prestige, acreage, and one of the most beautiful lots you've ever seen! 25 Red Bud Trees can be viewed from back deck. Sold AS-IS, bring your imagination-This one is ready to be reborn.
Property Features
Property Type: Residential - Single Family
Basement: Yes
Basement: 9 ft + Pour, Bathroom, Partially Finished, Full, Walk-Out Access
Cooling: Central Air, Zoned
Garage: 2 car attached
Heating: Forced Air, Natural Gas
Home Style: Victorian
Lot Size: 3.40 Acres
Roof Type: Architectural Shingle, Fiberglass, Shingle
Taxes: $8,727
Year Built: 1991
Feature Descriptions
Days on Site: 1
Exterior: Masonite
Fireplace: Basement, Living Room
Lot: Adjoins Wooded Area, Heavy Woods, Irregular Lot, Many Trees, Native Plants, Natural Foliage, Private, Rolling Slope
Lot Dimensions: 254/650 x274/640
Parcel#: 28Z-31-0153
Parking: Garage, Garage Door Opener, Garage Faces Front
Sewer: Septic Tank
SQFT. Above Grade: 2826
SQFT. Below Grade: 800
Utilities: Electricity Connected, Natural Gas Connected, Sewer Not Available, Water Not Available
Water: Well
Room Sizes
Living Room: 21x12
Dining Room: 13x13
Kitchen: 21x14
Breakfast Room: 10x10
Family Room: 24x19
Primary Bedroom: 17x13
Bedroom 2: 14x11
Bedroom 3: 14x10
Recreation Room: 15x12
Bedroom 4: 14x9
Local Schools
High School: Eureka Sr. High
Middle School: Lasalle Springs Middle
Elementary School: Eureka Elem.
School District: Rockwood R-VI
Listed By / Shown By
Listed By
Agency Name: Coldwell Banker Realty - Gundaker
Shown By
Agent Name: Adrian Mendoza
Agent Phone: 949.441.6089
Agency Title: RedKey Realty Leaders

Estimate Your Payment
Estimated Payment
$ 3,878.40 per month $2,991.03 Principal & Interest $727.25 Property Tax $160.13 Homeowner's Insurance
19111 Foxfire Forest Road | MLS# 26050858
This single family home located at 19111 Foxfire Forest Road , Wildwood, MO 63069 is currently listed for sale with an asking price of $549,000. This property was built in 1991 and has 4 bedrooms and 3 full and 1 partial baths with 3626 sq. ft. Foxfire Forest Road is located in the Foxfire Forest subdivision within the Rockwood R-VI school district. Search Foxfire Forest real estate on adrianmendoza.redkeystlouis.com today.