
BEDS4
BATHS4 full
SQUARE FEET3,646
MLS#26047484
STATUSActive
PROPERTY TYPEResidential - Single Family
SUBDIVISIONSpoede Hills
SCHOOLLadue
Property Description
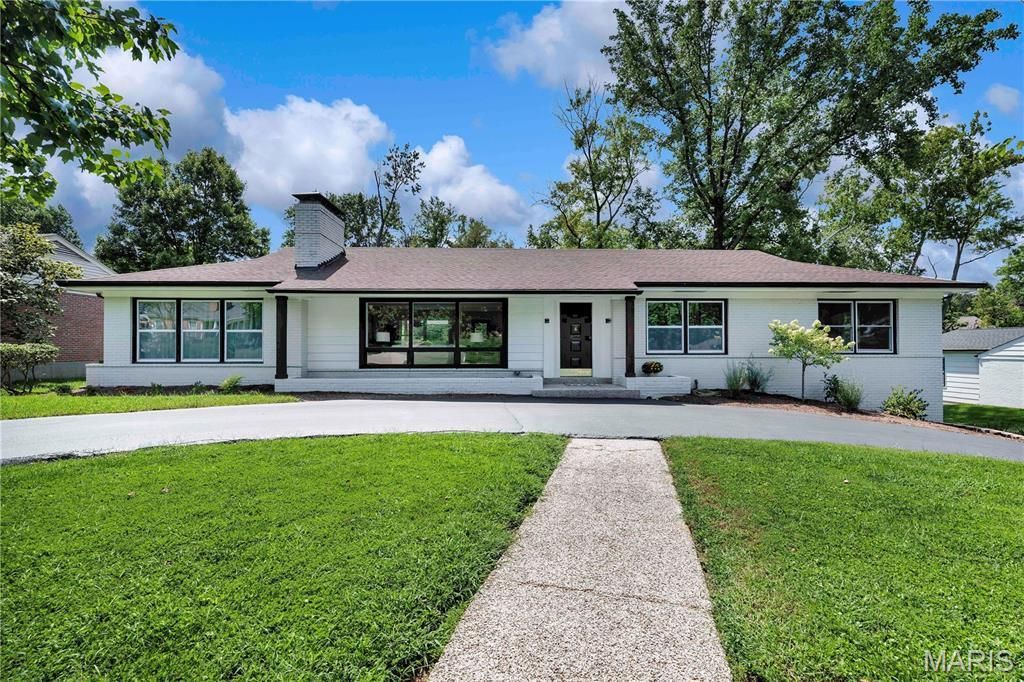
Looking for the Perfect Ranch Home in Ladue Schools? Whether you are raising a Family or seeking an elegant age-in place. This exceptional Home offers the perfect blend of Beauty, Comfort and Functionality. Not 1 but 2 en-suites! 4 bedrooms 4 bathrooms. Delightful Kitchen with a Sky View. Custom Cabinetry for culinary enthusiasts including amazing counter tops. With laundry space in the main level. Distinctive design on electric fireplace. Hardwood floors throughout, Stunning bathrooms, plenty storage on the lower level and room to entertain. The outdoors is incredible for those great gatherings on the new sunroom. Driveway offers plenty of parking. Highly desirable Creve Coeur Area just minutes from Schools, Hospitals, Shopping, Parks & Fine dining. Hurry this home is waiting for you. Seller reserves the right to accept any offer anytime.
Property Features
Property Type: Residential - Single Family
Basement: Yes
Basement: 8 ft + Pour
Cooling: Central Air, Electric
Garage: 2
Heating: Forced Air, Natural Gas
Home Style: Ranch
Lot Size: 17,424.00 Acres
Roof Type: Architectural Shingle
Taxes: $6,286
Year Built: 1955
Amenities
Ceiling Fan(s)
Dining/Living Room Combo
Open Floorplan
Pantry
Solid Surface Countertop(s)
Feature Descriptions
Appliances: Stainless Steel Appliance(s), Dishwasher, Disposal, Ice Maker, Microwave, Built-In Gas Range, Refrigerator, Free-Standing Refrigerator, Vented Exhaust Fan, Electric Water Heater
Days on Site: 1
Exterior: Brick
Fireplace: Bedroom, Electric, Living Room
Lot: Back Yard, Front Yard, Gentle Sloping, Open Lot
Parcel#: 17M-13-0431
Parking: Additional Parking, Asphalt, Attached, Circular Driveway, RV Access/Parking
Sewer: Public Sewer
SQFT. Above Grade: 2019
SQFT. Below Grade: 1627
Utilities: Cable Available, Natural Gas Connected, Sewer Connected, Water Available
Water: Public
Window: Double Pane Windows, Skylight(s), Window Treatments
Local Schools
High School: Ladue Horton Watkins High
Middle School: Ladue Middle
Elementary School: Spoede Elem.
School District: Ladue
Listed By / Shown By
Listed By
Agency Name: Coldwell Banker Realty - Gundaker
Shown By
Agent Name: Adrian Mendoza
Agent Phone: 949.441.6089
Agency Title: RedKey Realty Leaders

Estimate Your Payment
Estimated Payment
$ 5,632.26 per month $4,848.85 Principal & Interest $523.83 Property Tax $259.58 Homeowner's Insurance
18 Spoede Hills Drive | MLS# 26047484
This single family home located at 18 Spoede Hills Drive , Saint Louis, MO 63141 is currently listed for sale with an asking price of $890,000. This property was built in 1955 and has 4 bedrooms and 4 full baths with 3646 sq. ft. Spoede Hills Drive is located in the Spoede Hills subdivision within the Ladue school district. Search Spoede Hills real estate on adrianmendoza.redkeystlouis.com today.