
BEDS2
BATHS2 full
SQUARE FEET868
MLS#26051764
STATUSActive
PROPERTY TYPEResidential - Condominium
SUBDIVISIONVictoria Crossing Two At The
SCHOOLRockwood R-VI
Property Description
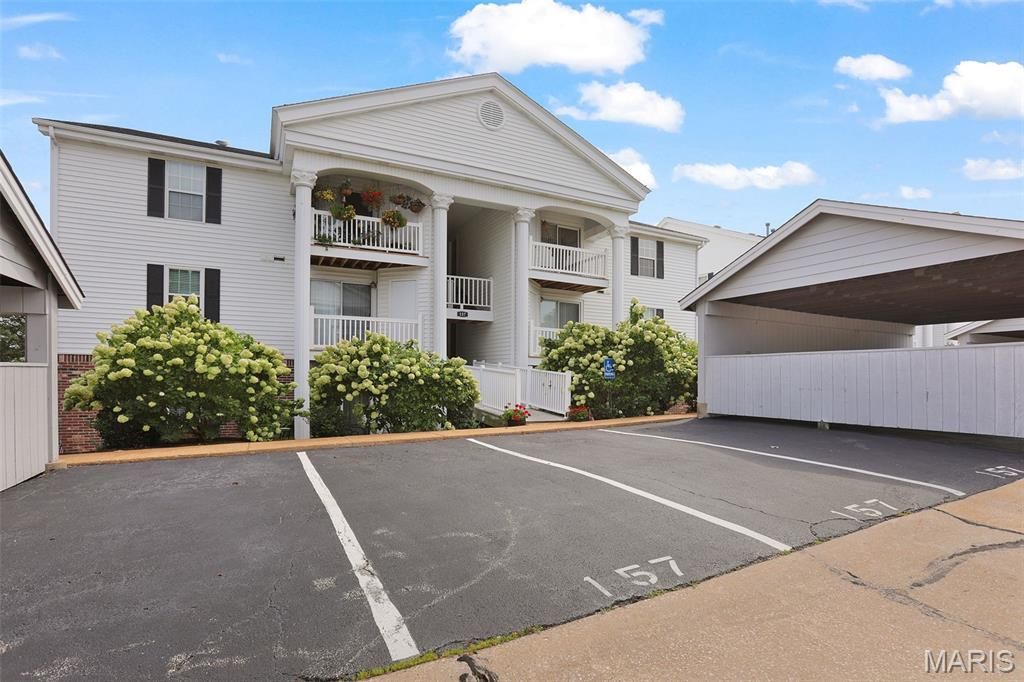
Welcome to this beautifully maintained 2-bedroom, 2-bathroom top-floor condo, ideally located near shopping, schools, parks, and major highways. The open layout features vaulted ceilings, brand new LVP flooring, and a well-appointed kitchen with stainless steel appliances. Both spacious bedrooms offer vaulted ceilings, walk-in closets, and charming plant shelves. Enjoy the convenience of in-unit laundry with washer and dryer included, plus a covered deck, private storage closet, 1-car carport, and 2 additional guest parking spaces. Just minutes from Wildwood Town Center, Rockwoods Reservation, and Wildwood Community Park! The monthly HOA fee includes water, sewer, trash, and exterior maintenance. Residents of Victoria Crossing also enjoy access to two community pools and tennis courts. Easy, low-maintenance living in a fantastic location!
Property Features
Property Type: Residential - Condominium
Cooling: Ceiling Fan(s), Central Air, Electric
Heating: Forced Air, Natural Gas
Home Style: Apartment Style
Lot Size: 0.02 Acres
Taxes: $2,013
Year Built: 1987
Amenities
Center Hall Floorplan
Eat-in Kitchen
High Ceilings
Kitchen/Dining Room Combo
Open Floorplan
See Remarks
Shower
Storage
Tub
Vaulted Ceiling(s)
Feature Descriptions
Appliances: Stainless Steel Appliance(s), Dishwasher, Disposal, Dryer, Ice Maker, Microwave, Built-In Electric Oven, Refrigerator, Washer, Washer/Dryer, Washer/Dryer Stacked, Water Heater
Association Amenities: Association Management, Other, Playground, Pool, Tennis Court(s)
Days on Site: 2
Exterior: Aluminum Siding, Brick Veneer
HOA Fee: $290/ Monthly
Lot: Interior Lot, Level
Parcel#: 24V-61-1951
Parking: Additional Parking, Asphalt, Carport, Guest
Sewer: Public Sewer
SQFT. Above Grade: 868
Utilities: Cable Available, Electricity Connected, Natural Gas Connected, Sewer Connected, Water Connected
Water: Public
Room Sizes
Kitchen: 11x10
Living Room: 15x12
Bedroom: 12x11
Bedroom 2: 12x10
Local Schools
High School: Eureka Sr. High
Middle School: Wildwood Middle
Elementary School: Pond Elem.
School District: Rockwood R-VI
Listed By / Shown By
Listed By
Agency Name: Nettwork Global
Shown By
Agent Name: Adrian Mendoza
Agent Phone: 949.441.6089
Agency Title: RedKey Realty Leaders

Estimate Your Payment
Estimated Payment
$ 1,143.52 per month $926.18 Principal & Interest $167.75 Property Tax $49.58 Homeowner's Insurance
157 Jubilee Hill Drive , Unit I | MLS# 26051764
This condo located at 157 Jubilee Hill Drive , Unit I, Wildwood, MO 63040 is currently listed for sale with an asking price of $170,000. This property was built in 1987 and has 2 bedrooms and 2 full baths with 868 sq. ft. Jubilee Hill Drive , Unit I is located in the Victoria Crossing Two At The subdivision within the Rockwood R-VI school district. Search Victoria Crossing Two At The real estate on adrianmendoza.redkeystlouis.com today.