
BEDS3
BATHS2 full
SQUARE FEET2,270
MLS#26048661
STATUSActive
PROPERTY TYPEResidential - Single Family
SUBDIVISIONWebster Gardens 4
SCHOOLWebster Groves
Property Description
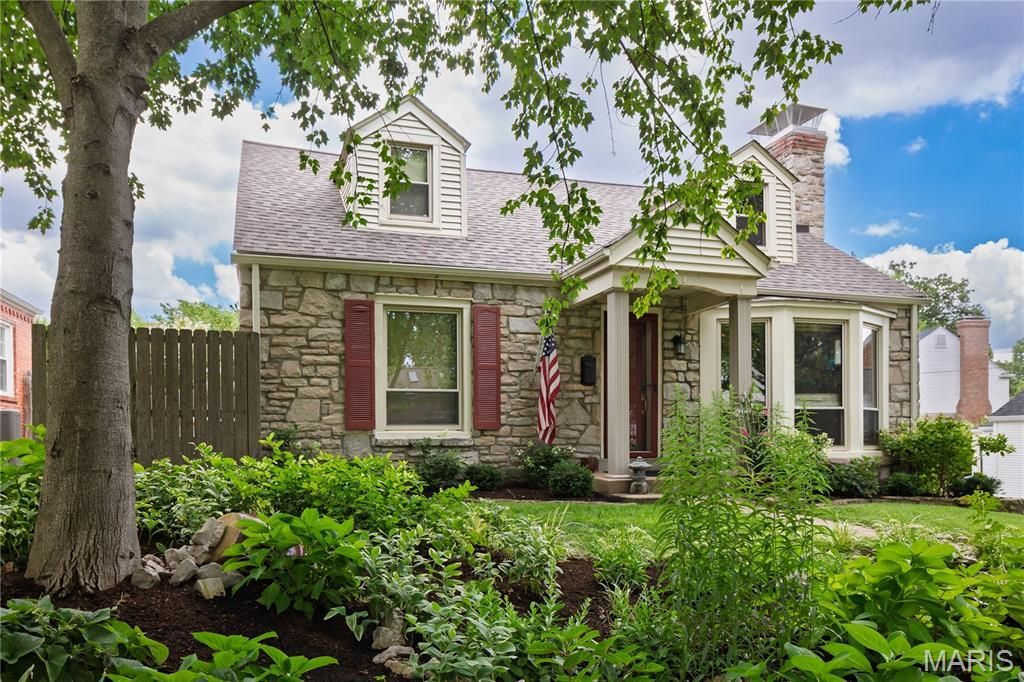
This super charming brick and stone cottage home in highly desirable Webster Gardens has many wonderful amenities! A spacious living room with floor to ceiling bay window, gas fireplace, built in bookcases and refinished hardwood floors in 2024. Then the dining room with a large bay window brings the outdoors into the room. In addition there is a private first floor guest bedroom with a full bath.Updated Kitchen has a great layout and amazing cabinet storage and within this space you will find another gas fireplace. The kitchen opens into the sun room/family room with windows that overlook the beautiful backyard with lovely landscaping and a small stream flowing into a beautiful pool. This is a perfect summer party house with the jacuzzi, pool, pergola and bar with sink. Upstairs has two very generous bedrooms with large closets and glass doors which open onto the terrace that overlooks the fabulous backyard! So many updates - newer fencing, new decking and railing on upstairs terrace ('24), HVAC ('24), new roof ('24), and a recently installed concrete drive (24). The pool has numerous updates, a pump in 24, pool cover in '24 and a new salt generator 25. There is an inground sprinkler system to care for all of this lovely landscaping. Wow! This is a GEM! Showings begin Saturday 8/15.
Property Features
Property Type: Residential - Single Family
Basement: Yes
Basement: 8 ft + Pour, Exterior Entry, Unfinished, Walk-Out Access
Cooling: Central Air, Zoned
Garage: 1 car attached
Heating: Natural Gas
Home Style: Cottage, Traditional
Lot Size: 0.22 Acres
Roof Type: Architectural Shingle
Taxes: $5,350
Year Built: 1940
Amenities
Bookcases
Breakfast Bar
Built-in Features
Cedar Closet(s)
Ceiling Fan(s)
Custom Cabinetry
Pantry
Separate Dining
Solid Surface Countertop(s)
Storage
Tub
Wet Bar
Whirlpool
Workshop/Hobby Area
Feature Descriptions
Appliances: Gas Cooktop, Dishwasher, Microwave, Refrigerator
Days on Site: 3
Exterior: Brick, Stone, Vinyl Siding
Fireplace: Gas
Lot: Back Yard, Front Yard, Landscaped, Private
Lot Dimensions: 62x152
Parcel#: 24L-32-0451
Parking: Off Street
Sewer: Public Sewer
SQFT. Above Grade: 2270
Swimming Pool: Yes
Utilities: Electricity Connected, Natural Gas Connected, Sewer Connected, Water Connected
Water: Public
Window: Bay Window(s), Window Treatments
Room Sizes
Living Room: 18x16
Dining Room: 13x12
Kitchen: 20x14
Family Room: 19x8
Bedroom: 12x10
Primary Bedroom: 28x13
Bedroom 3: 20x12
Local Schools
High School: Webster Groves High
Middle School: Hixson Middle
Elementary School: Clark Elem.
School District: Webster Groves
Listed By / Shown By
Listed By
Agency Name: Dielmann Sotheby's International Realty
Shown By
Agent Name: Adrian Mendoza
Agent Phone: 949.441.6089
Agency Title: RedKey Realty Leaders

Estimate Your Payment
Estimated Payment
$ 3,826.58 per month $3,208.96 Principal & Interest $445.83 Property Tax $171.79 Homeowner's Insurance
1522 Jonquil Drive | MLS# 26048661
This single family home located at 1522 Jonquil Drive, Webster Groves, MO 63119 is currently listed for sale with an asking price of $589,000. This property was built in 1940 and has 3 bedrooms and 2 full baths with 2270 sq. ft. Jonquil Drive is located in the Webster Gardens 4 subdivision within the Webster Groves school district. Search Webster Gardens 4 real estate on adrianmendoza.redkeystlouis.com today.