
BEDS3
BATHS2 full
SQUARE FEET1,349
MLS#26052642
STATUSComing Soon
PROPERTY TYPEResidential - Single Family
SUBDIVISIONPeine Woods
SCHOOLWentzville R-IV
Property Description
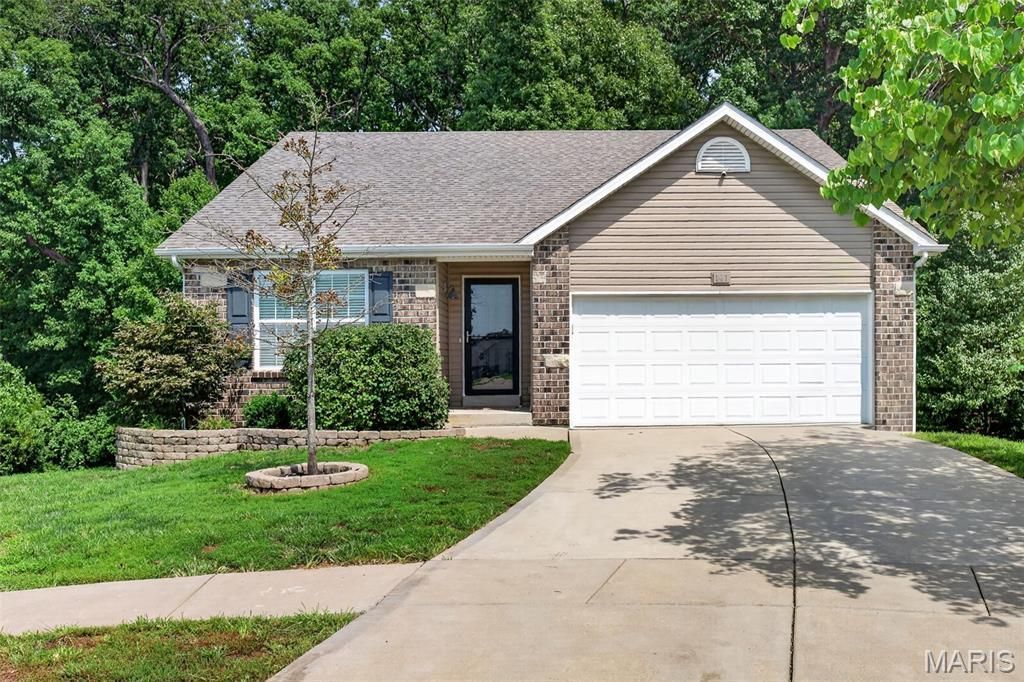
Welcome to 141 Katie Lynn Ct- this stunning 3 bed, 2 bath ranch is head to toe perfection. The expansive open floor plan is flanked with large windows that let in a plethora of natural light and soaring vaulted ceilings. Long stretches of granite countertops, stainless steel appliances, and a large island will delight the chef in your family. The three, main level bedrooms are generously sized and provide ample closet space. The primary bedroom features a full ensuite bathroom and walk in closet. Main level laundry makes for ease of living. Enjoy a cup of coffee on the deck overlooking the lush, treelined yard. Never far from shops, restaurants, and schools- the location is accessible while still being tucked away on a quiet cul-de-sac. The unfinished lower leverl is ripe with potential and the 2 car garage allows private and covered parking.
Property Features
Property Type: Residential - Single Family
Basement: Yes
Basement: 8 ft + Pour, Sump Pump, Unfinished, Walk-Out Access
Cooling: Ceiling Fan(s), Central Air
Garage: 2 car attached
Heating: Natural Gas
Home Style: Traditional
Lot Size: 0.18 Acres
Roof Type: Composition
Taxes: $3,450
Year Built: 2015
Amenities
Kitchen Island
Kitchen/Dining Room Combo
Open Floorplan
Pantry
Shower
Vaulted Ceiling(s)
Walk-In Closet(s)
Feature Descriptions
Appliances: Dishwasher, Disposal, Microwave, Electric Oven, Electric Range, Gas Water Heater
Exterior: Brick Veneer, Frame, Vinyl Siding
Lot: Adjoins Wooded Area, Cul-De-Sac
Parcel#: 4-0073-A085-00-0020.0000000
Parking: Attached, Driveway, Garage, Private
Sewer: Public Sewer
SQFT. Above Grade: 1349
Utilities: Electricity Connected, Sewer Connected, Water Connected
Water: Public
Window: Low Emissivity Windows
Local Schools
High School: Holt Sr. High
Middle School: Wentzville Middle
Elementary School: Peine Ridge Elem.
School District: Wentzville R-IV
Listed By / Shown By
Listed By
Agency Name: EXP Realty, LLC
Shown By
Agent Name: Adrian Mendoza
Agent Phone: 949.441.6089
Agency Title: RedKey Realty Leaders

Estimate Your Payment
Estimated Payment
$ 2,181.64 per month $1,797.89 Principal & Interest $287.50 Property Tax $96.25 Homeowner's Insurance
141 Katie Lynn Court | MLS# 26052642
This single family home located at 141 Katie Lynn Court , Wentzville, MO 63385 is currently listed for sale with an asking price of $330,000. This property was built in 2015 and has 3 bedrooms and 2 full baths with 1349 sq. ft. Katie Lynn Court is located in the Peine Woods subdivision within the Wentzville R-IV school district. Search Peine Woods real estate on adrianmendoza.redkeystlouis.com today.