
BEDS4
BATHS2 full 1 partial
SQUARE FEET2,080
MLS#26050447
STATUSActive
PROPERTY TYPEResidential - Single Family
SUBDIVISIONSaddle Creek
SCHOOLDesoto 73
Property Description
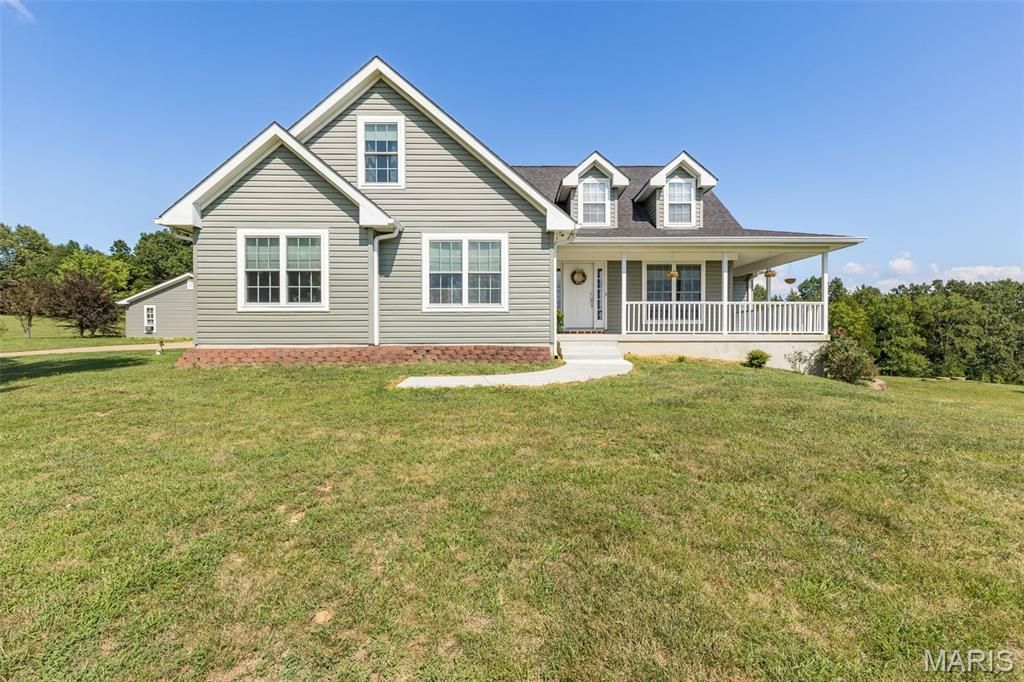
Home sits on 14 beautiful acres with incredible sunsets, 4 acres restricted & 10 are not, Located in Beautiful Saddle Creek Estates! Green Energy HVAC, Solar panels are owned along with Geothermal heating & cooling with a ground loop system, zoned HVAC, Low E glass windows result in very low utility bills. Covers nearly all of the summer electric and half of the winter needs/bills. Some months nothing is owed. All set up for money saving, Built with quiet floor joists and premium Advantech sub flooring, Robust 400 Amp electrical service, Massive L- shaped custom vault/safe & storm shelter room with 8 concrete walls and ceilings, 5-car garages, 23x24 - 2 car attached garage with a utility sink, opener, & backyard entry leading to a patio and a Muli level trickling stream Kio fishpond, 28x32 3- car detached garage with a 60 amp electrical box and both are insulated, Perfect for a workshop, hobbies or full sized vehicles, Wrap around front porch to just sit relax & watch the gorgeous sunsets, Full Walkout basement with French doors leading to a patio, rough in bath, just waiting for your finishing touches, Elegant Living Spaces, Living Room with Soaring Cathedral ceilings, Cozy showcase stone wood burning fireplace, also crown molding, Separate Dining Room with hardwood floors, A Grand entry foyer area, Gourmet Kitchen with custom cabinets, 1+- year old built in oven, convection oven, microwave & ceramic electric cooktop. range hood, center island with breakfast bar, walk in bay window for your table, an exit door leading out to the composite deck which overlooks the Kio Fishpond, 4 bedrooms, 2.5 baths, upstairs the 4th bedroom can be used for a 2nd family room area or office has coffered ceilings. Large main floor laundry, Main level Master Suite with crown molding, large Walkin closet, Master bath with a separate ceramic walk-in shower, deep garden jacuzzi tub, high-end sinks. Hot water heater 2+- years, Water Softener, the 10 unrestricted acres has riding paths through out it and a cleared area. Home is on a well and a low maintenance gravity septic field with an aerator system, both of these again saves you monthly money. nice shed in the back yard, Enjoy exceptional quiet nights, dark filled star skies. Peaceful country feel, yet minutes from shopping, schools and direct highway access. This a property you do not want to miss out on looking at. It is in mint showing condition. Very well cared for. Come see for yourself!
Property Features
Property Type: Residential - Single Family
Basement: Bath/Stubbed, Concrete, Exterior Entry, Full, Storage Space, Unfinished, Walk-Out Access
Basement: Yes
Cooling: Central Air, ENERGY STAR Qualified Equipment, Geothe
Garage: 5 car attached
Heating: Electric, Forced Air, Geothermal, Solar, Zoned
Home Style: Ranch
Lot Size: 14.02 Acres
Roof Type: Architectural Shingle
Taxes: $4,587
Year Built: 2007
Amenities
Bookcases
Breakfast Bar
Breakfast Room
Cathedral Ceiling(s)
Coffered Ceiling(s)
Custom Cabinetry
Eat-in Kitchen
Entrance Foyer
High Speed Internet
Kitchen Island
Open Floorplan
Recessed Lighting
Separate Dining
Separate Shower
Tub
Walk-In Closet(s)
Whirlpool
Wired for Data
Feature Descriptions
Appliances: Electric Cooktop, Dishwasher, Disposal, Exhaust Fan, Ice Maker, Microwave, Built-In Electric Oven, Wall Oven, Electric Water Heater, Solar Hot Water, Water Softener
Association Amenities: None
Days on Site: 8
Exterior: Vinyl Siding
Fireplace: Blower Fan, Glass Doors, Living Room, Wood Burning
HOA Fee: $400/ Annually
Lot: Level, Scattered Woods, Subdivided
Lot Dimensions: 14.02
Parcel#: 23-4.0-19.0-0-000-008.43
Parking: Additional Parking, Attached, Concrete, Detached, Driveway, Garage, Garage Door Opener, Inside Entrance, Off Street, Oversized
Sewer: Septic Tank
SQFT. Above Grade: 2404
Utilities: Cable Available, Electricity Available, Phone Available
Water: Well
Window: Bay Window(s), Double Pane Windows, Palladian Window(s), Screens, Tilt-In Windows, Tinted Windows
Room Sizes
Living Room: 23x17
Dining Room: 11x10
Kitchen: 21x14
Primary Bedroom: 16x14
Bedroom 2: 14x13
Laundry: 9x9
Bedroom 4: 23x12
Bathroom 3: 12x10
Local Schools
High School: Desoto Sr. High
Middle School: Desoto Jr. High
Elementary School: Athena Elem.
School District: Desoto 73
Listed By / Shown By
Listed By
Agency Name: Rooted Real Estate & Auction Co.
Shown By
Agent Name: Adrian Mendoza
Agent Phone: 949.441.6089
Agency Title: RedKey Realty Leaders

Estimate Your Payment
Estimated Payment
$ 4,486.21 per month $3,895.42 Principal & Interest $382.25 Property Tax $208.54 Homeowner's Insurance
13524 Saddle Creek Road | MLS# 26050447
This single family home located at 13524 Saddle Creek Road, De Soto, MO 63020 is currently listed for sale with an asking price of $715,000. This property was built in 2007 and has 4 bedrooms and 2 full and 1 partial baths with 2080 sq. ft. Saddle Creek Road is located in the Saddle Creek subdivision within the Desoto 73 school district. Search Saddle Creek real estate on adrianmendoza.redkeystlouis.com today.