
BEDS3
BATHS2 full
SQUARE FEET1,956
MLS#26051846
STATUSActive
PROPERTY TYPEResidential - Single Family
SCHOOLNell Holcomb R-IV
Property Description
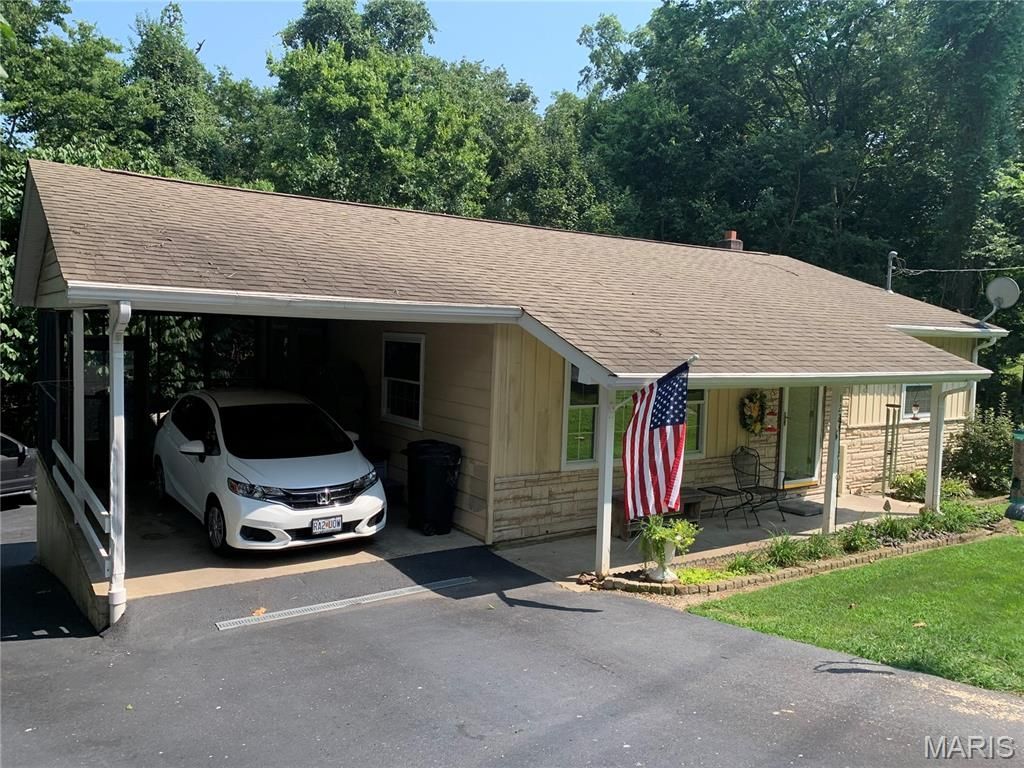
Extremely well maintained home. Has basement set up for mother in law quarters. All on same meter, asphalt drive, makes for easy access 1 car carport attached. 2 car carport detached, 12X12 screened in porch, 5X20 Front porch.
Property Features
Property Type: Residential - Single Family
Basement: Concrete, Exterior Entry, Partially Finished, Full, Roughed-In Bath, Sleeping Area, Storage Space, Walk-Out Access, Walk-Up Access
Basement: Yes
Cooling: Ceiling Fan(s), Central Air
Heating: Forced Air, Natural Gas
Home Style: Ranch
Lot Size: 0.23 Acres
Roof Type: Asphalt
Taxes: $636
Year Built: 1952
Amenities
Ceiling Fan(s)
Eat-in Kitchen
High Speed Internet
In-Law Floorplan
Storage
Tub
Workshop/Hobby Area
Feature Descriptions
Appliances: Dishwasher, Built-In Electric Oven, Built-In Range, Gas Water Heater
Days on Site: 2
Exterior: Aluminum Siding, Blown-In Insulation
Lot: Adjoins Wooded Area, Paved, Private, Sloped Down, Wooded
Lot Dimensions: 100X100X100X100
Parcel#: 16-414-19-00-01900-0000
Parking: Additional Parking, Asphalt, Attached Carport, Carport, Covered, Detached Carport, Driveway, Off Street
Sewer: Septic Tank
SQFT. Above Grade: 980
SQFT. Below Grade: 476
Utilities: Cable Connected, Electricity Connected, Natural Gas Connected, Water Available
Water: Public
Window: Tilt-In Windows
Room Sizes
Kitchen: 10x14
Living Room: 15x26
Bedroom: 10x10
Bedroom 2: 11x12
Bedroom 3: 11x9
Bathroom: 8x5
Family Room: 23x16
Office: 12x12
Bathroom 2: 10x9
Other: 16x10
Storage: 10x10
Other: 12x24
Local Schools
High School: Nell Holcomb - Various Choices
Middle School: Nell Holcomb Elem.
Elementary School: Nell Holcomb Elem.
School District: Nell Holcomb R-IV
Listed By / Shown By
Listed By
Agency Name: EDGE Realty ERA Powered
Shown By
Agent Name: Adrian Mendoza
Agent Phone: 949.441.6089
Agency Title: RedKey Realty Leaders

Estimate Your Payment
Estimated Payment
$ 1,016.71 per month $914.74 Principal & Interest $53.00 Property Tax $48.97 Homeowner's Insurance
1223 W Cape Rock Drive | MLS# 26051846
This single family home located at 1223 W Cape Rock Drive, Cape Girardeau, MO 63701 is currently listed for sale with an asking price of $167,900. This property was built in 1952 and has 3 bedrooms and 2 full baths with 1956 sq. ft. W Cape Rock Drive is located within the Nell Holcomb R-IV school district. Search Cape Girardeau real estate on adrianmendoza.redkeystlouis.com today.