
BEDS4
BATHS3 full 1 partial
SQUARE FEET2,957
MLS#26050537
STATUSActive
PROPERTY TYPEResidential - Single Family
SUBDIVISIONHyland Green #5
SCHOOLFt Zumwalt R-II
Property Description
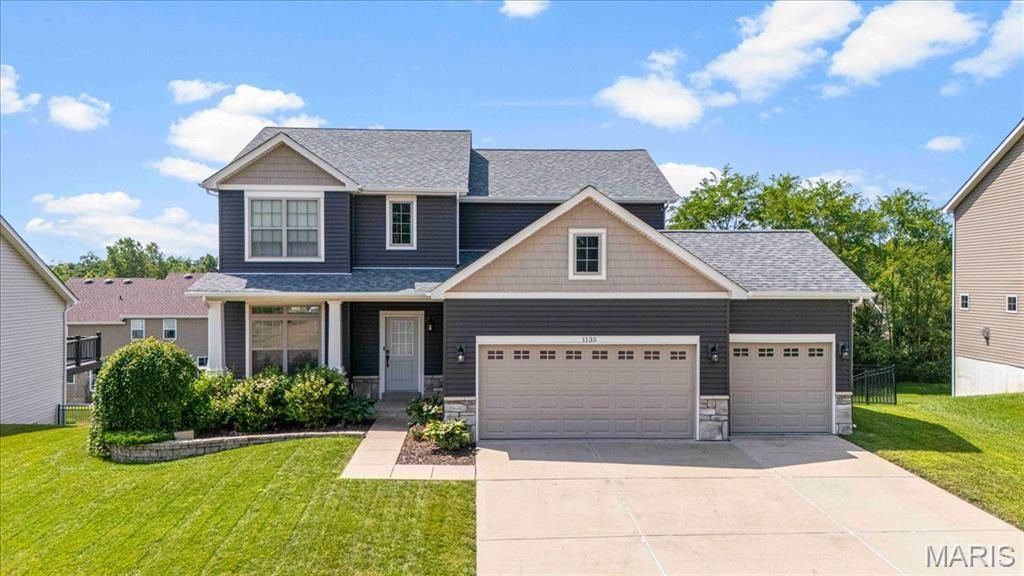
Welcome home to this beautifully updated 2-story with a 3-car garage, finished walkout lower level, fully fenced backyard and composite deck! Step inside to an open floor plan with LVP flooring, tall baseboards & designer finishes. The chef's kitchen features white shaker cabinetry, a contrasting gray island, granite countertops, subway tile backsplash & breakfast room. The kitchen opens up to the living room with a gas fireplace flanked by custom built-ins. The main level is completed with a private office with a built-in desk & bookshelves, powder room & spacious mudroom with cubbies. Retreat to the primary suite upstairs with a tray ceiling, walk-in closet & ensuite bathroom. Three additional bedrooms, a full bath & convenient 2nd floor laundry complete the upper level. The finished walkout lower level adds additional living space with a large rec space, full bath & custom built-ins. PLUS permanent holiday lighting & newer roof (2024).
Property Features
Property Type: Residential - Single Family
Basement: Bathroom, Concrete, Partially Finished, Full, Sump Pump, Walk-Out Access
Basement: Yes
Cooling: Central Air, Electric
Garage: 3 car attached
Heating: Forced Air
Home Style: Traditional
Lot Size: 0.24 Acres
Roof Type: Architectural Shingle
Taxes: $5,166
Year Built: 2018
Amenities
Built-in Features
Double Vanity
Eat-in Kitchen
Granite Counters
Kitchen Island
Open Floorplan
Pantry
Recessed Lighting
Separate Shower
Special Millwork
Storage
Walk-In Closet(s)
Feature Descriptions
Appliances: Dishwasher, Disposal, Microwave, Gas Range, Refrigerator, Water Softener
Association Amenities: Basketball Court, Pool
Days on Site: 4
Exterior: Stone Veneer, Vinyl Siding
Fireplace: Family Room, Gas Log
HOA Fee: $400/ Annually
Lot: Back Yard
Parcel#: 2-0042-A083-00-019E.0000000
Sewer: Public Sewer
SQFT. Above Grade: 2326
SQFT. Below Grade: 631
Utilities: Electricity Connected, Natural Gas Connected, Sewer Connected, Water Connected
Water: Public
Local Schools
High School: Ft. Zumwalt North High
Middle School: Ft. Zumwalt North Middle
Elementary School: Mount Hope Elem.
School District: Ft Zumwalt R-II
Listed By / Shown By
Listed By
Agency Name: Berkshire Hathaway HomeServices Select Properties
Shown By
Agent Name: Adrian Mendoza
Agent Phone: 949.441.6089
Agency Title: RedKey Realty Leaders

Estimate Your Payment
Estimated Payment
$ 3,271.70 per month $2,696.83 Principal & Interest $430.50 Property Tax $144.38 Homeowner's Insurance
1135 Duxbury Lane | MLS# 26050537
This single family home located at 1135 Duxbury Lane, O Fallon, MO 63366 is currently listed for sale with an asking price of $495,000. This property was built in 2018 and has 4 bedrooms and 3 full and 1 partial baths with 2957 sq. ft. Duxbury Lane is located in the Hyland Green #5 subdivision within the Ft Zumwalt R-II school district. Search Hyland Green #5 real estate on adrianmendoza.redkeystlouis.com today.