
BEDS3
BATHS1 full
SQUARE FEET1,031
MLS#26051056
STATUSActive
PROPERTY TYPERental - Single Family
SUBDIVISIONFawndale 3
SCHOOLLindbergh Schools
Property Description
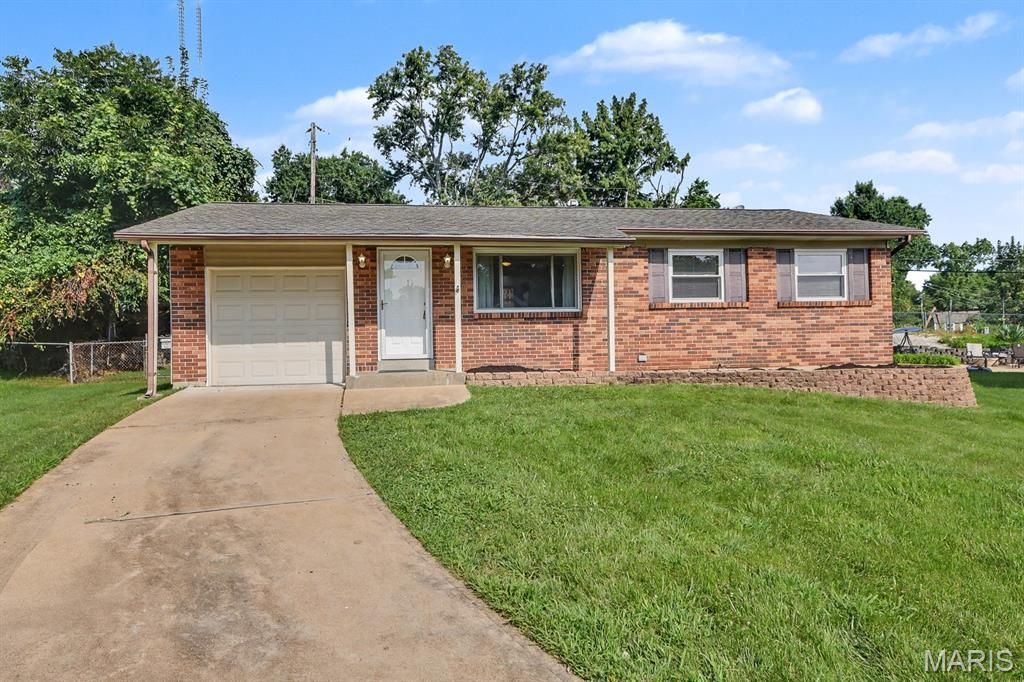
Spectacular, upgraded home located on a great street in the highly sought-after Lindbergh School District! Step inside to a spacious living room filled with natural light and beautiful hardwood floors that flow into all three bedrooms. The large, updated kitchen offers plenty of cabinet space, new flooring, and a stylish, functional layout perfect for everyday living and entertaining. Three comfortable bedrooms are conveniently located on the main level, along with an updated bathroom featuring a custom tile shower and modern fixtures. Additional highlights include a charming covered front porch, level yard, fresh paint throughout, and stylish finishes. This wonderful home offers comfortable living, modern updates, and an unbeatable location close to restaurants, shopping, parks, and everyday conveniences. Tenant is responsible for all utilities.
Property Features
Property Type: Rental - Single Family
Basement: Full, Sump Pump, Unfinished
Basement: Yes
Cooling: Central Air, Electric
Garage: 1 car attached
Heating: Natural Gas, Forced Air
Home Style: Ranch, Traditional
Lot Size: 0.18 Acres
Roof Type: Architectural Shingle
Year Built: 1969
Amenities
Separate Dining
Eat-in Kitchen
Feature Descriptions
Appliances: Gas Water Heater, Dishwasher, Disposal, Range Hood, Electric Range, Electric Oven
Exterior: Stone Veneer, Brick Veneer, Vinyl Siding
Fireplace: None
HOA Fee: 0/ None
Lot: Level
Lot: Level
Lot Dimensions: 69 X 112
Parcel#: 27L-52-0171
Parking: Attached, Garage
SQFT. Above Grade: 1031
Water: Public
Window: Insulated Windows
Room Sizes
Living Room: 15x12
Kitchen: 12x9
Breakfast Room: 15x9
Primary Bedroom: 12x10
Bedroom: 13x9
Bedroom: 9x9
Local Schools
High School: Lindbergh Sr. High
Middle School: Truman Middle School
Elementary School: Sappington Elem.
School District: Lindbergh Schools
Listed By / Shown By
Listed By
Agency Name: American Realty Group
Shown By
Agent Name: Adrian Mendoza
Agent Phone: 949.441.6089
Agency Title: RedKey Realty Leaders

11247 Fawnhaven Drive | MLS# 26051056
This property located at 11247 Fawnhaven Drive , Saint Louis, MO 63126 is currently listed for rent with an asking price of $2,200 / Monthly. Fawnhaven Drive is located within the Lindbergh Schools school district. Search Saint Louis real estate on adrianmendoza.redkeystlouis.com today.