
BEDS3
BATHS2 full
SQUARE FEET2,293
MLS#26051044
STATUSActive
PROPERTY TYPEResidential - Single Family
SUBDIVISIONFairway Estate
SCHOOLFrancis Howell R-III
Property Description
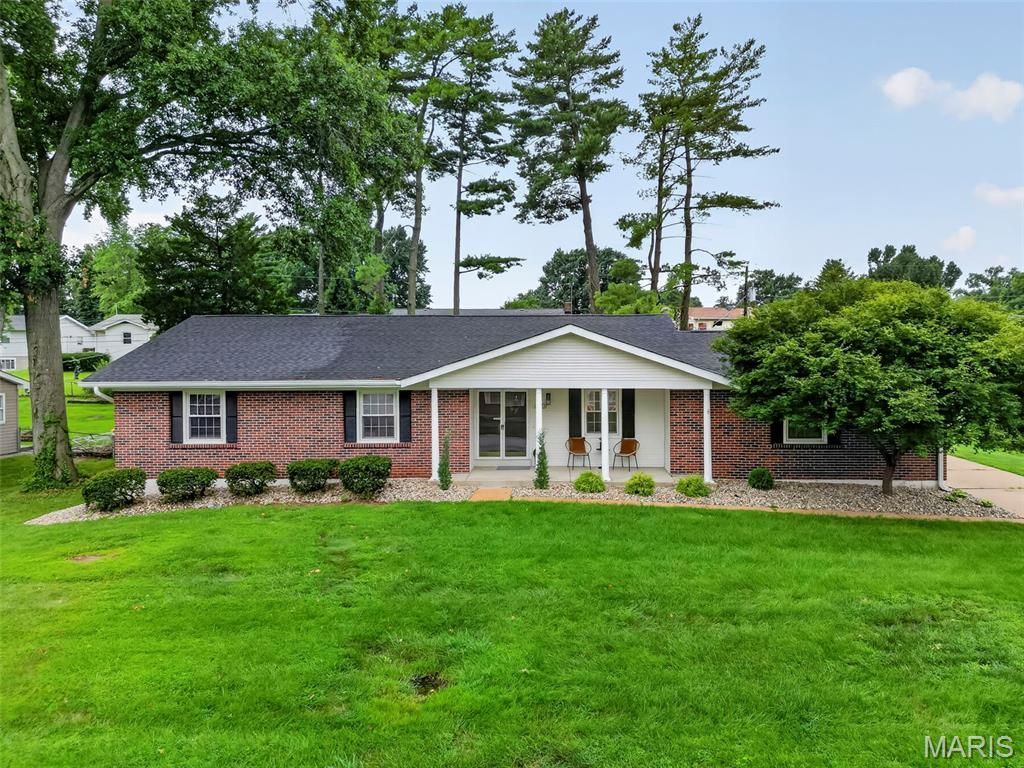
Nearly 2,300 square feet of beautifully finished living space thoughtfully renovated and completely move-in ready. Step inside to an open, inviting floor plan featuring luxury vinyl plank flooring, shiplap-accented ceilings and recessed lighting throughout. The beautifully redesigned kitchen custom cabinetry, quartz countertops, a large center island and stainless steel appliances, opening to a spacious hearth/eat-in area with fireplace and plenty of room for entertaining. The main level offers 3 bedrooms and 2 full baths, including a private primary suite with walk-in closet and beautifully updated bath with comfort-height vanity. The finished lower level adds even more living space with a large recreation room and plenty of storage. Outside, enjoy a huge, level backyard, large patio, oversized 2-car rear-entry garage and newer roof. Conveniently located in St. Charles with easy access to major highways, shopping, dining and entertainment.
Property Features
Property Type: Residential - Single Family
Basement: Yes
Basement: Partially Finished, Full, Storage Space
Cooling: Attic Fan, Ceiling Fan(s), Central Air
Garage: 2 car attached
Heating: Forced Air, Natural Gas
Home Style: Ranch
Lot Size: 0.39 Acres
Taxes: $3,106
Year Built: 1969
Amenities
Breakfast Room
Ceiling Fan(s)
Custom Cabinetry
Double Vanity
Kitchen Island
Open Floorplan
Pantry
Separate Dining
Solid Surface Countertop(s)
Feature Descriptions
Appliances: Dishwasher, Microwave, Electric Oven, Refrigerator
Days on Site: 3
Exterior: Brick, Vinyl Siding
Fireplace: Wood Burning
Lot: Back Yard, Corner Lot, Level
Parcel#: 3-0162-4187-00-0081.0000000
Sewer: Public Sewer
SQFT. Above Grade: 1543
SQFT. Below Grade: 750
Utilities: Cable Available, Electricity Connected, Natural Gas Connected, Sewer Connected, Water Connected
Water: Public
Local Schools
High School: Francis Howell North High
Middle School: Barnwell Middle
Elementary School: Harvest Ridge Elem.
School District: Francis Howell R-III
Listed By / Shown By
Listed By
Agency Name: Berkshire Hathaway HomeServices Select Properties
Shown By
Agent Name: Adrian Mendoza
Agent Phone: 949.441.6089
Agency Title: RedKey Realty Leaders

Estimate Your Payment
Estimated Payment
$ 2,325.16 per month $1,961.33 Principal & Interest $258.83 Property Tax $105.00 Homeowner's Insurance
1121 Wedgewood Drive | MLS# 26051044
This single family home located at 1121 Wedgewood Drive, Saint Charles, MO 63303 is currently listed for sale with an asking price of $360,000. This property was built in 1969 and has 3 bedrooms and 2 full baths with 2293 sq. ft. Wedgewood Drive is located in the Fairway Estate subdivision within the Francis Howell R-III school district. Search Fairway Estate real estate on adrianmendoza.redkeystlouis.com today.