
BEDS3
BATHS2 full
MLS#26052187
STATUSActive
PROPERTY TYPEResidential - Single Family
SUBDIVISIONIncline Village
SCHOOLWright City R-II
Property Description
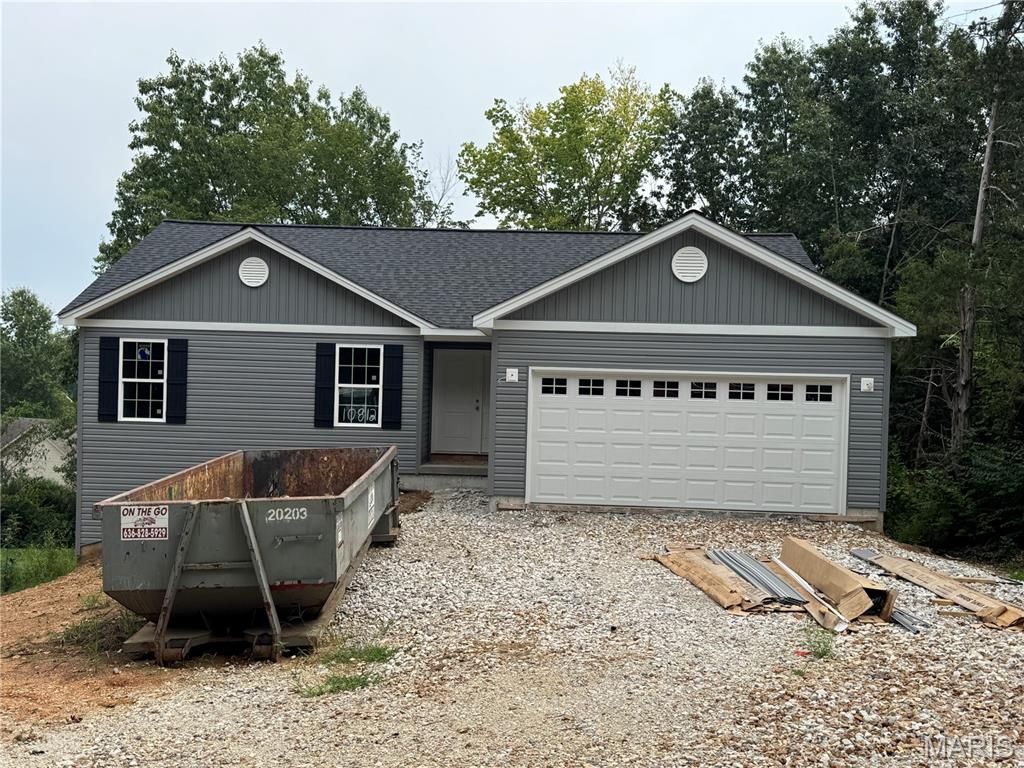
Brand new and almost move in ready home on a nice large lot with plenty of space for entertaining. Beautiful ranch home features 1295 sq ft 3 bedroom, 2 baths and 2 car garage ranch home in Incline Village that offers golf, multiple lakes for boating and fishing, in ground community pool, tennis court, and numerous other activities. The open floor plan welcomes you with LVP flooring, can style lights, vaulted ceiling in living room and kitchen, stainless steel appliances, granite countertops, ceiling fans, brushed nickel hardware, and master bedroom with full bathroom. Enjoy the main floor laundry, walk in master closet, and a large shaded back yard with partial views of the main lake. The exterior of home features maintenance free vinyl siding, architect shingles, and patio for your entertaining needs. You won't find a new home in this price range on a lot this nice any where in Incline Village. Move in ready in September.
Property Features
Property Type: Residential - Single Family
Basement: 8 ft + Pour, Concrete, Full, Roughed-In Bath, Sump Pump, Unfinished, Walk-Out Access
Basement: Yes
Cooling: Ceiling Fan(s), Central Air, Electric
Garage: 2 car attached
Heating: Forced Air, Electric
Home Style: Traditional, Ranch
Lot Size: 0.34 Acres
Roof Type: Architectural Shingle
Amenities
Kitchen/Dining Room Combo
Open Floorplan
Vaulted Ceiling(s)
Walk-In Closet(s)
Eat-in Kitchen
Granite Counters
Pantry
Double Vanity
Shower
Feature Descriptions
Appliances: Electric Water Heater, Dishwasher, Disposal, Microwave, Electric Range, Electric Oven, Stainless Steel Appliance(s)
Association Amenities: Basketball Court, Beach Access, Boating, Clubhouse, Common Ground, Game Court Exterior, Gated, Lake, Playground, Pool, Powered Boats Allowed, Tennis Court(s)
Days on Site: 1
Exterior: Vinyl Siding
Fireplace: None
HOA Fee: $846/ Annually
Lot: Wooded
Lot Dimensions: 74x167
Parcel#: 04010306003000000
Parking: Attached, Garage, Garage Door Opener
Sewer: Public Sewer
SQFT. Above Grade: 1295
Utilities: Electricity Connected, Sewer Connected, Underground Utilities, Water Connected
Water: Public
Window: Double Pane Windows, Screens, Tilt-In Windows
Room Sizes
Living Room: 14x18
Kitchen: 11x11
Dining Room: 10x10
Primary Bedroom: 12x13
Bedroom: 11x10
Bedroom: 11x10
Local Schools
High School: Wright City High
Middle School: Wright City Middle
Elementary School: Wright City East/West
School District: Wright City R-II
Listed By / Shown By
Listed By
Agency Name: Werkmeister Real Estate, LLC
Shown By
Agent Name: Adrian Mendoza
Agent Phone: 949.441.6089
Agency Title: RedKey Realty Leaders

Estimate Your Payment
Estimated Payment
$ 1,865.44 per month $1,770.65 Principal & Interest $0.00 Property Tax (data not provided by mls) $94.79 Homeowner's Insurance
10812 Mulberry Drive | MLS# 26052187
This single family home located at 10812 Mulberry Drive , Foristell, MO 63348 is currently listed for sale with an asking price of $325,000. This property has 3 bedrooms and 2 full baths. Mulberry Drive is located in the Incline Village subdivision within the Wright City R-II school district. Search Incline Village real estate on adrianmendoza.redkeystlouis.com today.