
BEDS3
BATHS2 full
SQUARE FEET1,772
MLS#26051605
STATUSActive
PROPERTY TYPEResidential - Single Family
SUBDIVISIONJohanna Estates
SCHOOLParkway C-2
Property Description
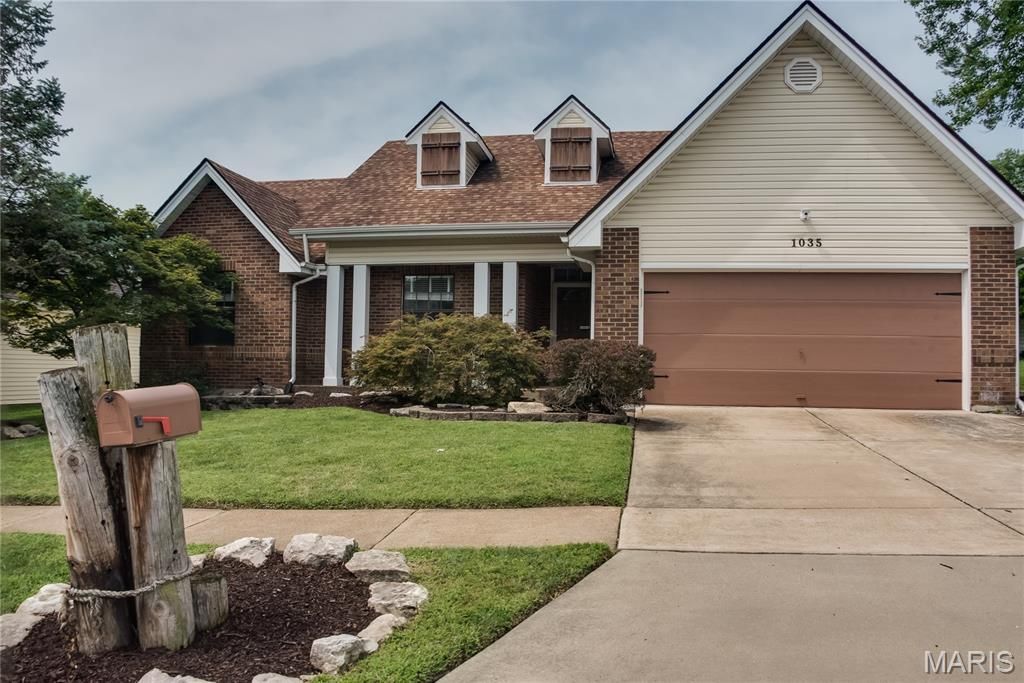
Wonderful opportunity for a 3-bedroom 2-bath ranch. Recently updated plank flooring throughout the main level. When you enter you will be wowed by the open feeling that the cathedral ceilings and skylights bring you. There's a well-appointed kitchen with handsome black stainless-steel appliances and granite countertops complete with breakfast bar adjacent to the dining room. A gas fireplace and built-in shelves enhance the living room. The primary suite is well appointed with cathedral ceilings and overhead display built-ins at the top of the ceiling peak and a walk-in closet. The primary bath was recently renovated with stand-alone soaking tub marble tile shower and gleaming white subway tile walls, matching marble vanity top and large format ceramic tile flooring. The second bath has also been renovated with a solid surface vanity top large format marble-look ceramic tile and wainscoting walls. 2 more good-sized bedrooms complete the main level. Partially finished dry basement carpeting recently removed. Plenty of storage. Outside is a private oasis with mature plantings. Huge, covered deck off the kitchen and living room provides you with shade and protection from the elements and entertaining possibilities. 6-foot cedar fence encloses the rear level yard. Concrete drive and walkways. 2 car garage. New HAVC (May 2026). very nice curb appeal with recently mulched beds and mature slow growing trees and shrubs raised beds, versa-lock walls, boulders and paths. Flat screen tv, tv wall mounts and all window treatment included.
Property Features
Property Type: Residential - Single Family
Basement: Yes
Basement: Partially Finished, Full, Storage Space, Sump Pump
Cooling: Central Air
Garage: 2 car attached
Heating: Natural Gas
Home Style: Ranch
Lot Size: 0.19 Acres
Taxes: $4,149
Year Built: 1987
Amenities
Bookcases
Breakfast Bar
Granite Counters
Open Floorplan
Pantry
Vaulted Ceiling(s)
Walk-In Closet(s)
Feature Descriptions
Appliances: Dishwasher, Disposal, Microwave, Gas Range, Refrigerator
Days on Site: 1
Exterior: Brick Veneer, Vinyl Siding
Fireplace: Gas, Great Room
Lot: Back Yard
Parcel#: 24R-52-0839
Sewer: Public Sewer
SQFT. Above Grade: 1372
SQFT. Below Grade: 400
Utilities: Electricity Connected, Natural Gas Connected, Sewer Connected, Water Connected
Water: Public
Window: Bay Window(s), Insulated Windows, Window Treatments
Room Sizes
Great Room: 23x13
Kitchen: 15x11
Dining Room: 14x9
Primary Bedroom: 17x12
Bedroom: 10x10
Bedroom: 10x11
Recreation Room: 22x24
Local Schools
High School: Parkway South High
Middle School: Southwest Middle
Elementary School: Sorrento Springs Elem.
School District: Parkway C-2
Listed By / Shown By
Listed By
Agency Name: ReeceNichols Real Estate
Shown By
Agent Name: Adrian Mendoza
Agent Phone: 949.441.6089
Agency Title: RedKey Realty Leaders

Estimate Your Payment
Estimated Payment
$ 2,699.07 per month $2,233.74 Principal & Interest $345.75 Property Tax $119.58 Homeowner's Insurance
1035 Johanna Drive | MLS# 26051605
This single family home located at 1035 Johanna Drive, Ballwin, MO 63021 is currently listed for sale with an asking price of $410,000. This property was built in 1987 and has 3 bedrooms and 2 full baths with 1772 sq. ft. Johanna Drive is located in the Johanna Estates subdivision within the Parkway C-2 school district. Search Johanna Estates real estate on adrianmendoza.redkeystlouis.com today.