
BEDS3
BATHS2 full
SQUARE FEET1,464
MLS#26037309
STATUSPending
PROPERTY TYPEResidential - Single Family
SCHOOLWright City R-II
Property Description
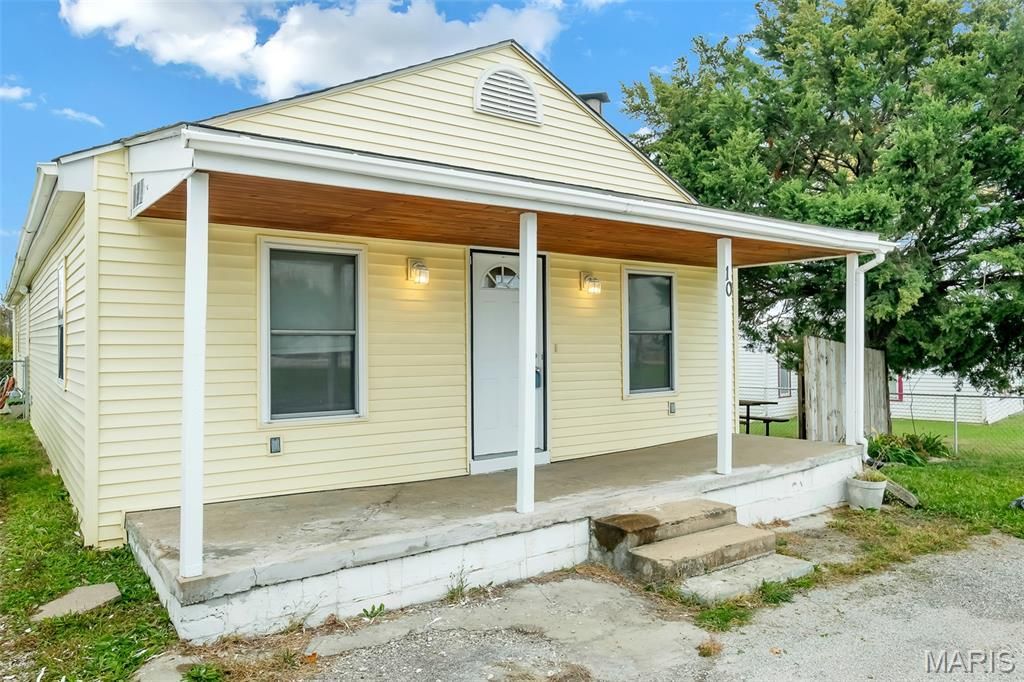
This home is back on the market due to buyer losing their job. No fault to the Seller. Wright City inspections have been completed. Seller would like to sell the home AS-IS. After inspections all plumbing and electrical updates have been completed. No additional work to be completed. The home has so much to offer with a large yard that is fully fenced, vinyl siding, inclosed soffit and fascia and patio for outdoor enjoyment. You will find a free standing out building for your lawn equipment. The inside has hardwood floors, ceramic tile. The primary bedroom has a large walk in closet, and primary bathroom with a soaker tub/shower. Nice size mudroom and laundry. The home has a charming wood burning fireplace for the cosy winter nights. There is 2 full bathrooms and 3 bedrooms. The kitchen is equipped with dishwasher, stove and pantry. The home offers a partial basement that is used for storage.
Property Features
Property Type: Residential - Single Family
Basement: Yes
Basement: Cellar, Partial, Walk-Out Access
Cooling: Ceiling Fan(s), Central Air, Electric
Heating: Forced Air, Natural Gas
Home Style: Ranch, Traditional
Lot Size: 0.20 Acres
Roof Type: Asphalt
Taxes: $521
Year Built: 1907
Amenities
Separate Dining
Workshop/Hobby Area
High Speed Internet
Breakfast Bar
Pantry
Feature Descriptions
Appliances: Gas Water Heater, Dishwasher, Electric Range, Electric Oven
Days on Site: 54
Exterior: Vinyl Siding
Fireplace: Family Room, Wood Burning
Lot: Level
Lot Dimensions: irr
Parcel#: 04-15.0-3-01-004.000.000
Parking: RV Access/Parking, Off Street
Sewer: Public Sewer
SQFT. Above Grade: 1464
Utilities: Cable Available, Electricity Connected, Natural Gas Available
Water: Public
Window: Insulated Windows, Tilt-In Windows
Room Sizes
Family Room: 23x13
Kitchen: 14x11
Dining Room: 11x9
Primary Bedroom: 15x12
Bedroom: 12x11
Bedroom: 12x8
Local Schools
High School: Wright City High
Middle School: Wright City Middle
Elementary School: Wright City East/West
School District: Wright City R-II
Listed By / Shown By
Listed By
Agency Name: Fox & Riley Real Estate
Shown By
Agent Name: Adrian Mendoza
Agent Phone: 949.441.6089
Agency Title: RedKey Realty Leaders

Estimate Your Payment
Estimated Payment
$ 961.21 per month $871.16 Principal & Interest $43.42 Property Tax $46.64 Homeowner's Insurance
10 Highway J | MLS# 26037309
This single family home located at 10 Highway J, Wright City, MO 63390 is currently listed for sale with an asking price of $159,900. This property was built in 1907 and has 3 bedrooms and 2 full baths with 1464 sq. ft. Highway J is located within the Wright City R-II school district. Search Wright City real estate on adrianmendoza.redkeystlouis.com today.