
BEDS3
BATHS2 full
SQUARE FEET1,634
MLS#25028604
STATUSActive
PROPERTY TYPEResidential - Single Family
SUBDIVISIONProvidence Estates
SCHOOLWright City R-II
Property Description
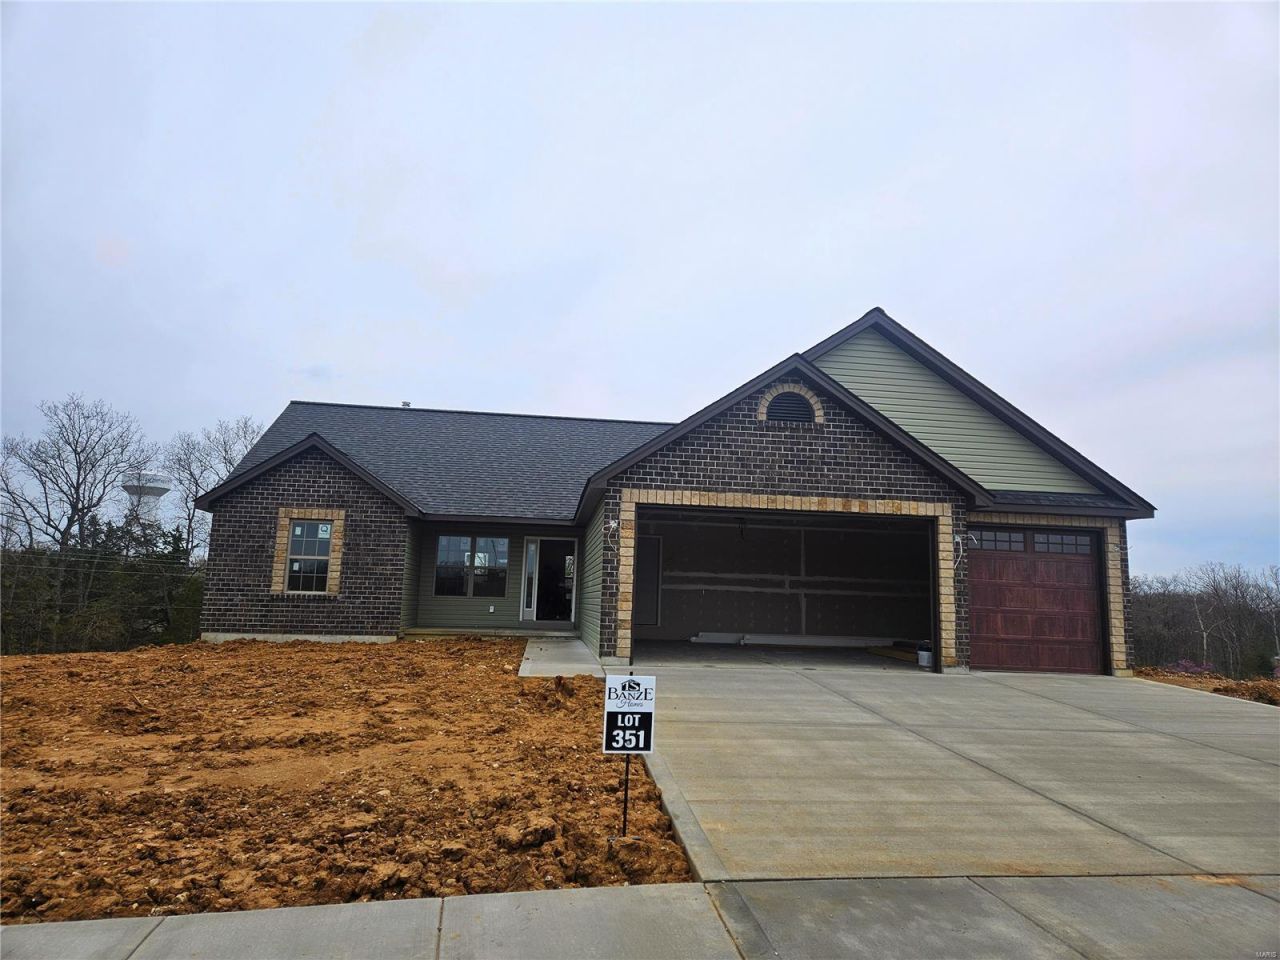
There are currently 2 models available to build the Brynn which is 1,634 sqft and the Brynn which starts at 1,490 sqft with a 2 car garage, but can be a 3 car and the possiblity of becoming 1,697 sqft. Front and side yards will be sodded. All homes come with a 1 yr builder warranty. Come by and pick your lot and make your home your own!
Property Features
Property Type: Residential - Single Family
Basement: 8 ft + Pour, Full, Concrete, Roughed-In Bath
Basement: Yes
Cooling: Central Air, Electric
Garage: 3 car attached
Heating: Electric, Forced Air
Home Style: Ranch, Traditional
Lot Size: Irregular
Roof Type: Composition
Taxes: $0
Amenities
Ceiling Fan(s)
High Speed Internet
Kitchen/Dining Room Combo
Open Floorplan
Walk-In Closet(s)
Kitchen Island
Custom Cabinetry
Eat-in Kitchen
Granite Counters
Walk-In Pantry
Double Vanity
Lever Faucets
Tub
Feature Descriptions
Appliances: Electric Water Heater, Dishwasher, Disposal, Ice Maker, Microwave, Electric Range, Electric Oven, Refrigerator
Association Amenities: Common Ground
Days on Site: 470
Exterior: Vinyl Siding
HOA Fee: $250/ Annually
Lot: Other
Lot Dimensions: Irregular
Parking: Attached, Garage, Garage Door Opener, Off Street
Sewer: Public Sewer
SQFT. Above Grade: 1634
Utilities: Cable Available, Electricity Connected, Natural Gas Available, Phone Available, Sewer Connected, Underground Utilities, Water Connected
Water: Public
Window: Insulated Windows, Tilt-In Windows
Room Sizes
Family Room: 14 x 14
Dining Room: 12 x 10
Kitchen: 12 x 10
Bedroom: 12 x 12
Bedroom: 12 x 12
Primary Bedroom: 15 x 20
Local Schools
High School: Wright City High
Middle School: Wright City Middle
Elementary School: Wright City East/West
School District: Wright City R-II
Listed By / Shown By
Listed By
Agency Name: Brooks & Young Realty
Shown By
Agent Name: Adrian Mendoza
Agent Phone: 949.441.6089
Agency Title: RedKey Realty Leaders

Estimate Your Payment
Estimated Payment
$ 2,082.98 per month $1,977.13 Principal & Interest $0.00 Property Tax (data not provided by mls) $105.85 Homeowner's Insurance
0 Trenton Ln- Providence Estates | MLS# 25028604
This single family home located at 0 Trenton Ln- Providence Estates, Foristell, MO 63348 is currently listed for sale with an asking price of $362,900. This property has 3 bedrooms and 2 full baths with 1634 sq. ft. Trenton Ln- Providence Estates is located in the Providence Estates subdivision within the Wright City R-II school district. Search Providence Estates real estate on adrianmendoza.redkeystlouis.com today.